
 EN




Start by defining how the furniture will be used
A hallway cupboard, bathroom cabinet and office storage unit have different needs. Frequency of use, surfaces that are touched, exposure to moisture and items to be stored are the starting points for selection. Suitability should be assessed using the chosen product’s technical information.
Assess carcasses and fronts separately
The carcass creates the internal layout, while the front determines the appearance and means of access. Seeing the material and surface specifications for both separately in the quotation makes it easier to compare options. Review the shelf arrangement and door opening direction together on the drawing.
View samples in the light of your space
Screens may display colours and textures differently. Where possible, assess physical samples alongside your floor, wall colour and lighting. Discuss details such as matte or gloss finishes and pattern direction before deciding.
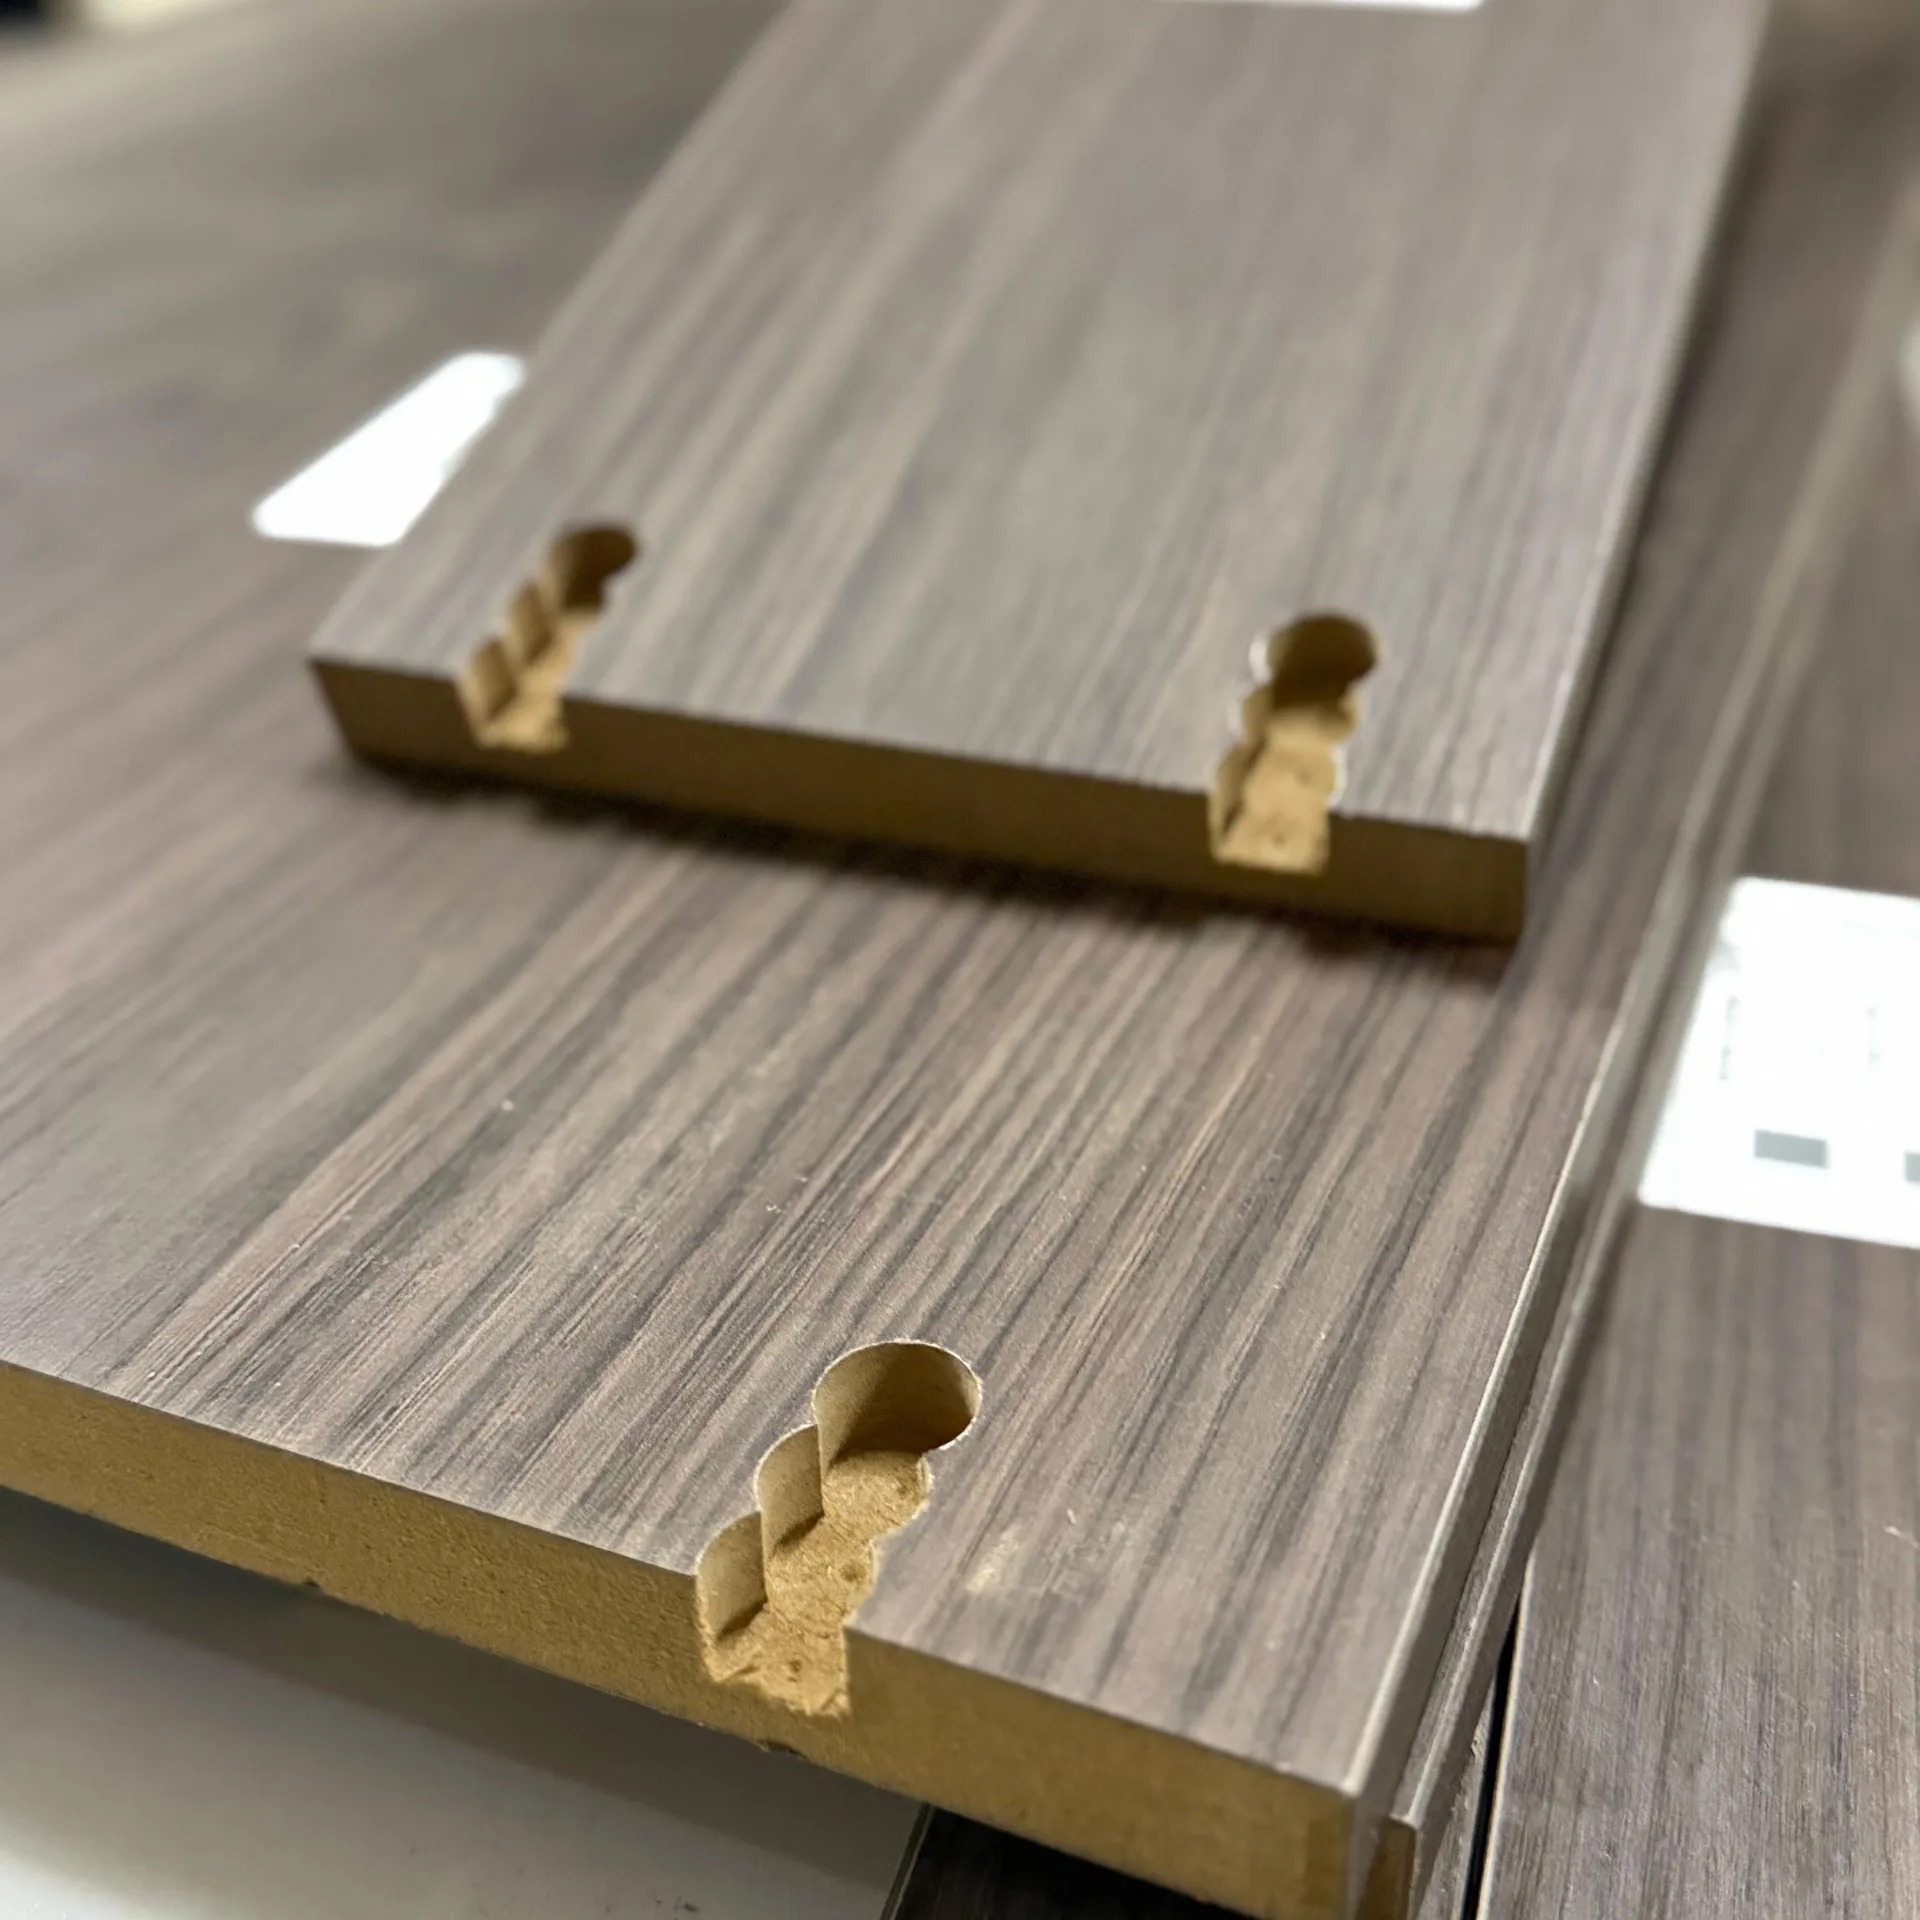
Joints and fittings are part of the appearance
Edges, handles, drawers and hinges are more than technical details; they also affect how furniture is used. Clarify the brands and models of available options, installation methods and care requirements within the quotation. A fitting visible in a photograph does not automatically mean it is an option offered for every project.
Request care information when selecting materials
The surface manufacturer’s recommendations determine suitable cleaning methods. Request care instructions for your chosen material at handover. You can review material alternatives with FUNERTECH alongside your project measurements and expectations.
This guide provides general planning information. Materials, installation and delivery terms are determined according to the project scope.
Back to Journal