EN




Group your storage needs
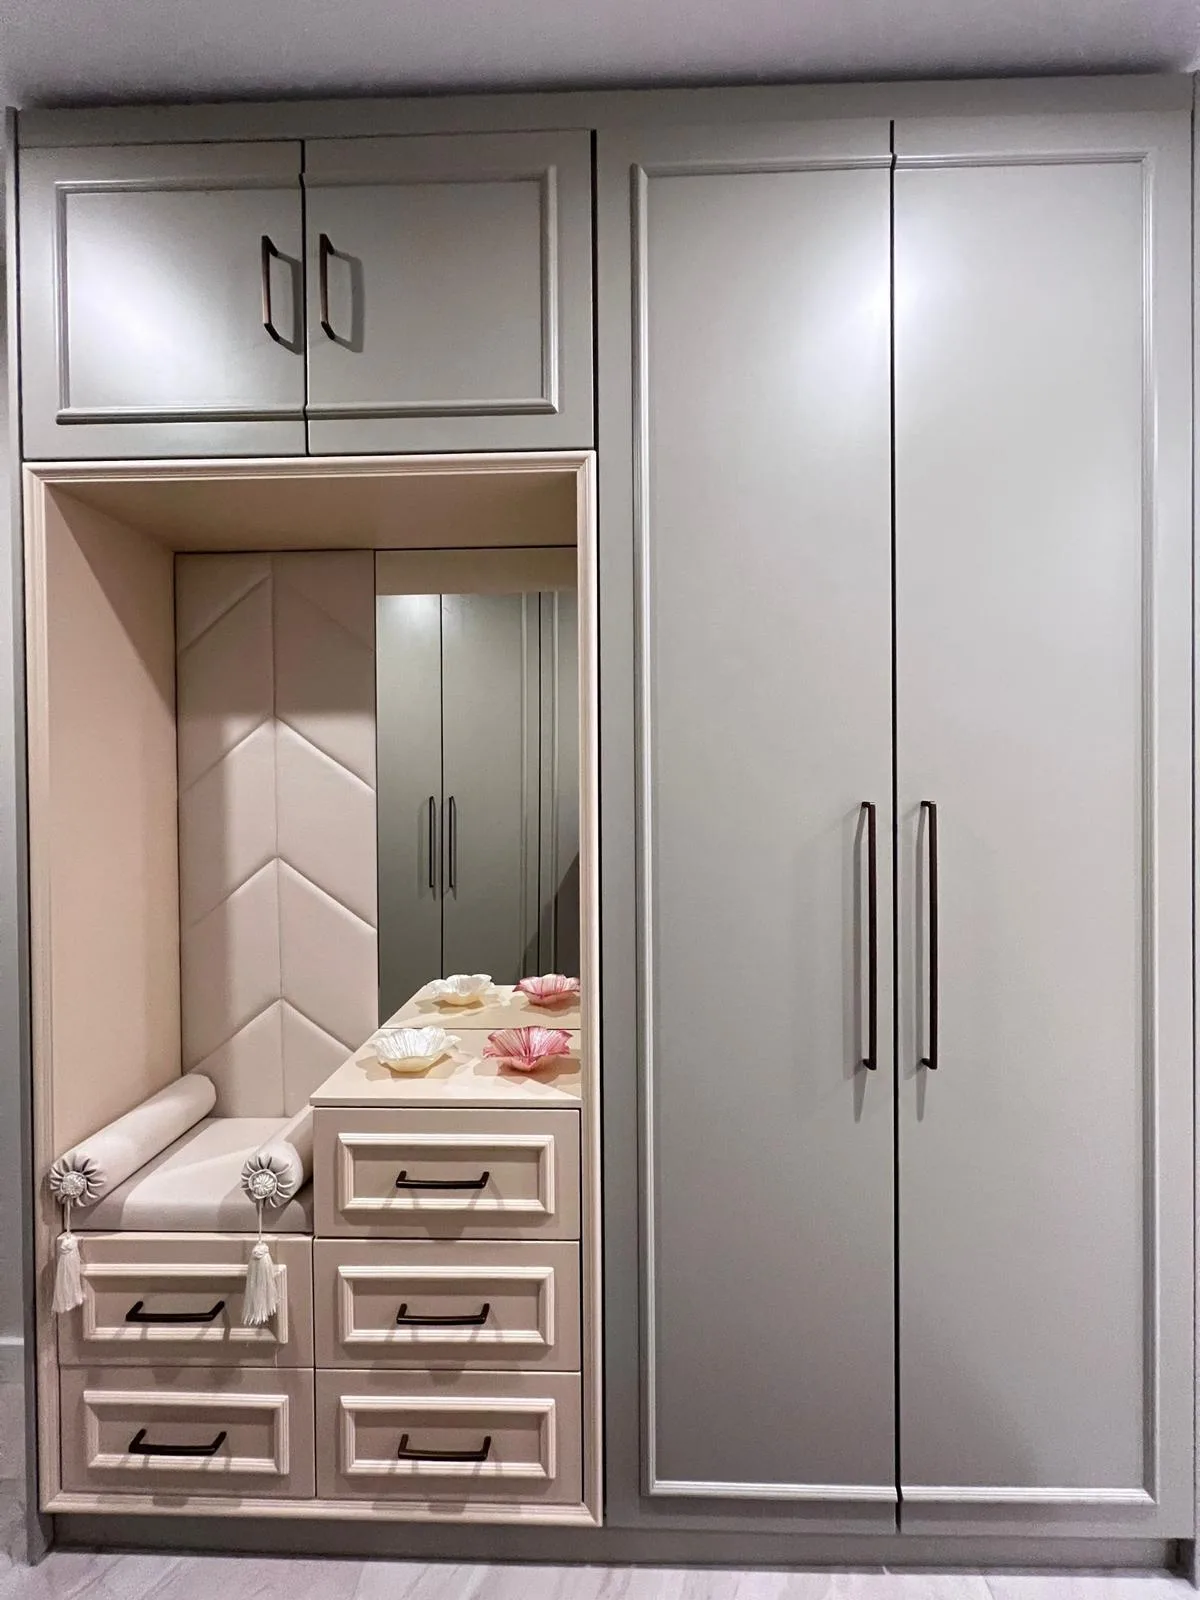
Consider everyday products, towels and cleaning supplies separately. Use these needs to decide on a suitable cabinet and drawer arrangement.
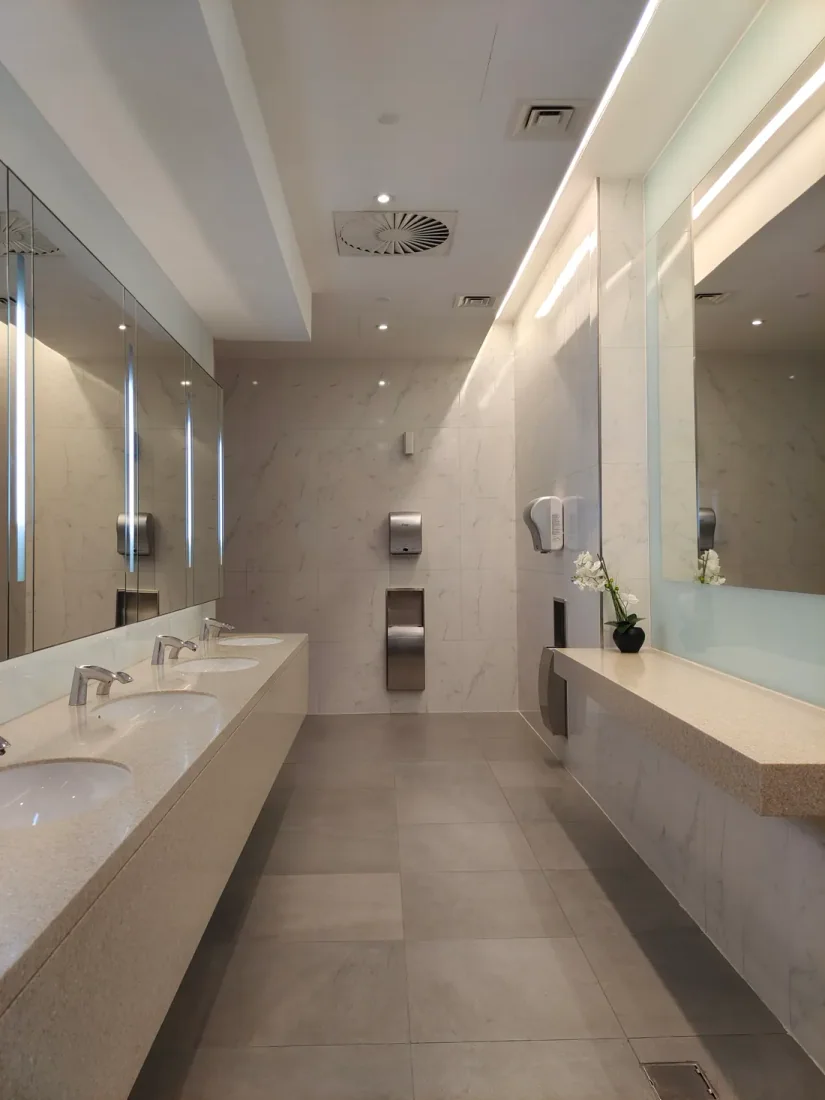
Bathroom planning brings together organised storage, ease of use and surface selection. Cabinets, the mirror area and existing plumbing locations provide the starting points for renovation.
Share the approximate area and your requirements. You can send your message to FUNERTECH via WhatsApp.
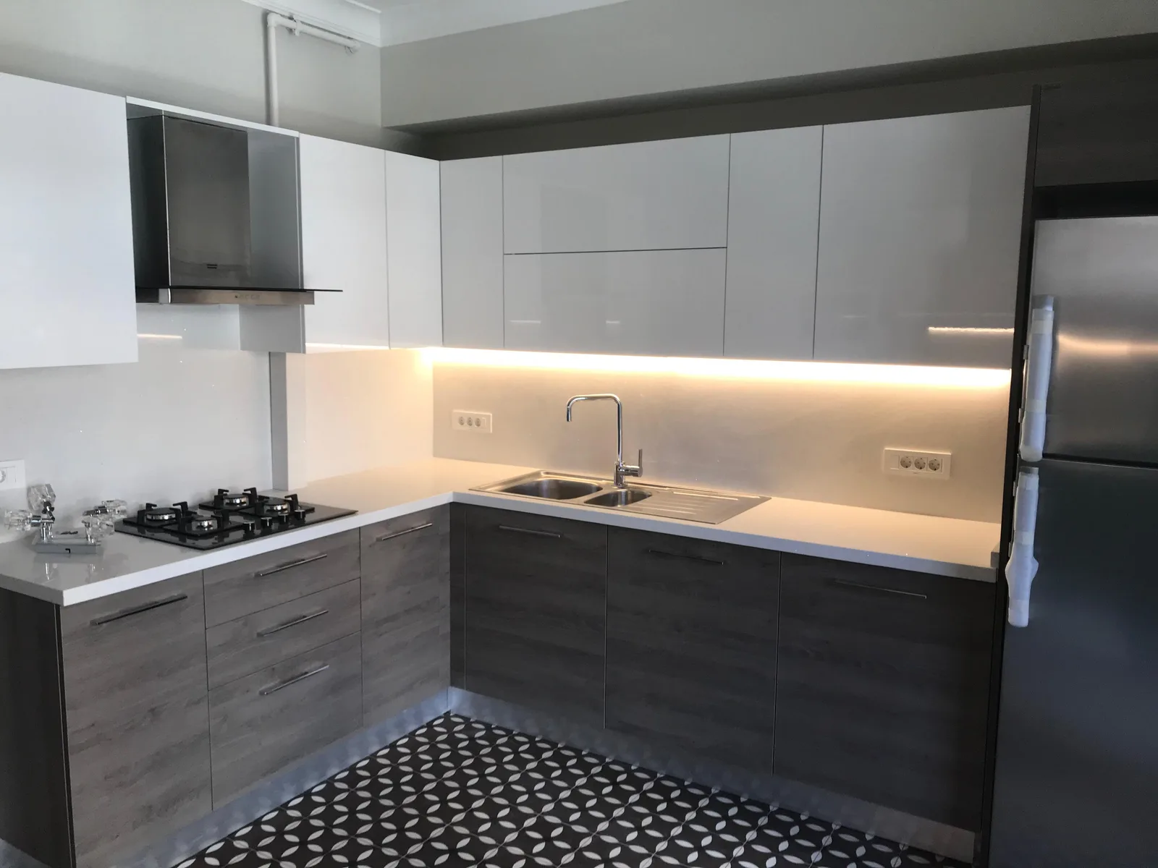
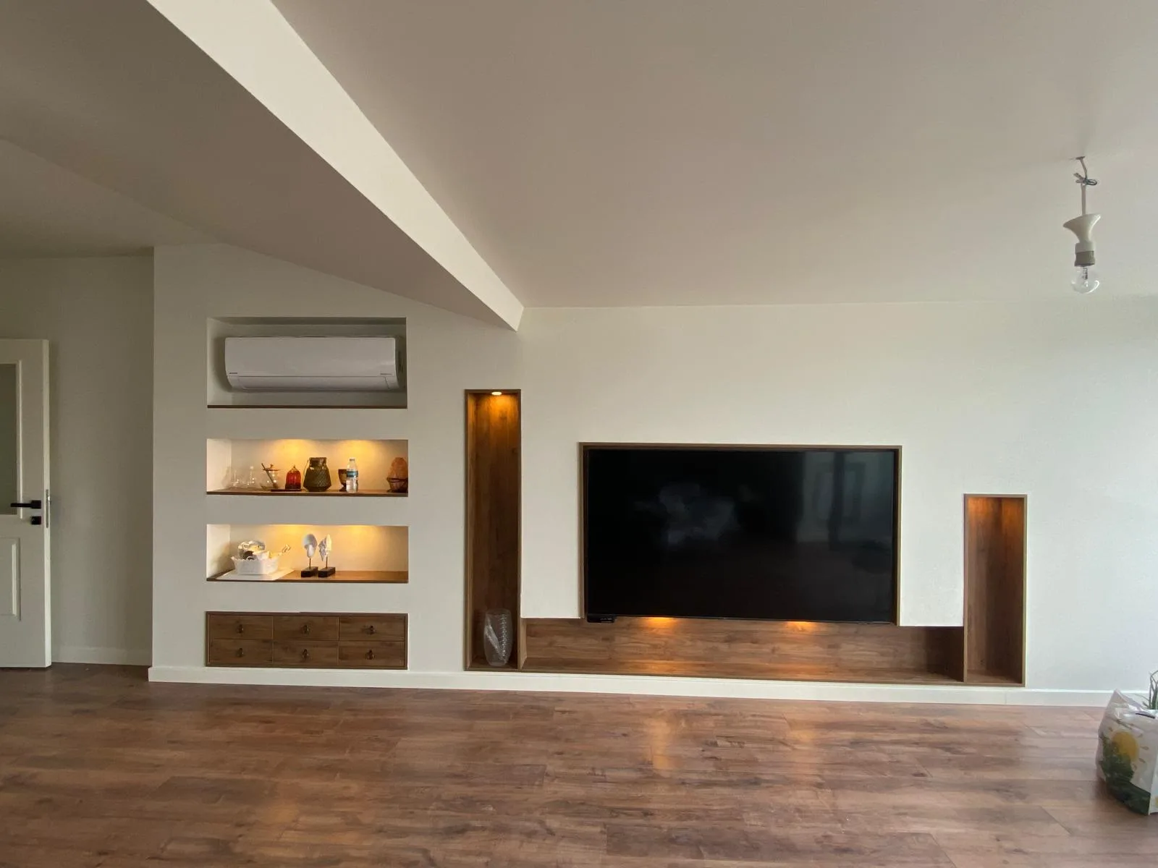
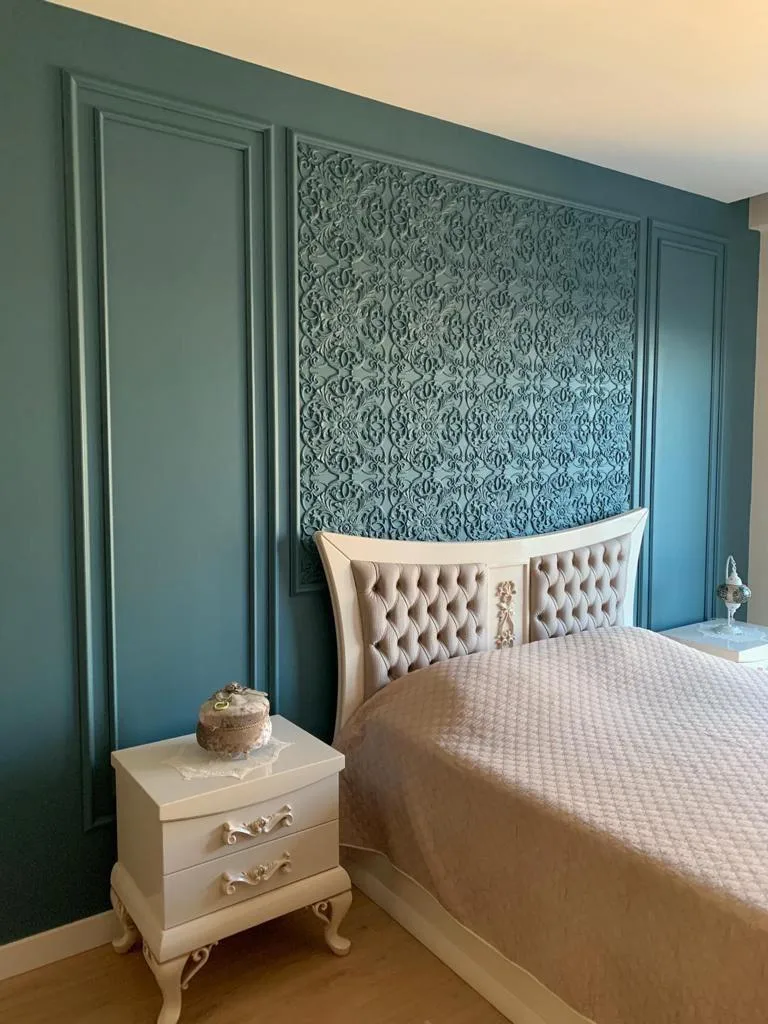
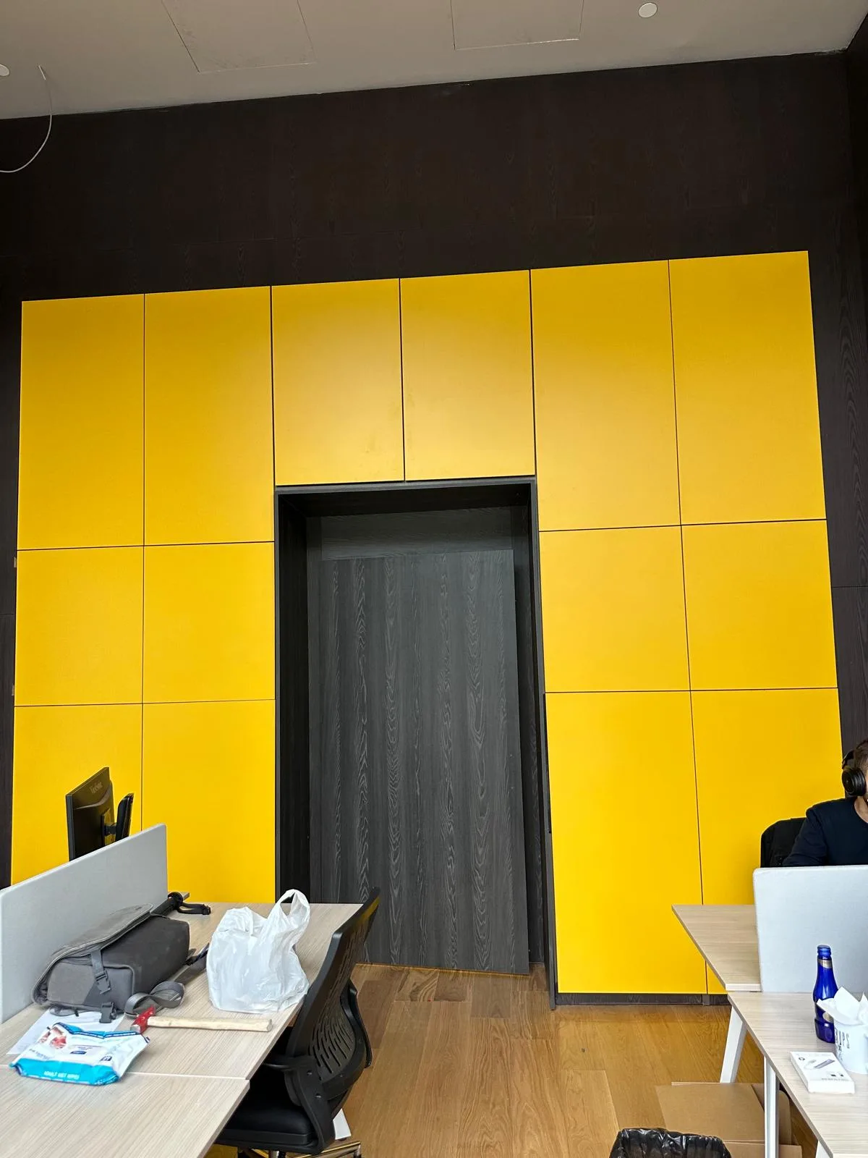
Explore design and installation examples for kitchens, living and working spaces, cabinetry, wet areas and outdoor spaces. The gallery also includes showroom photographs and work in progress.
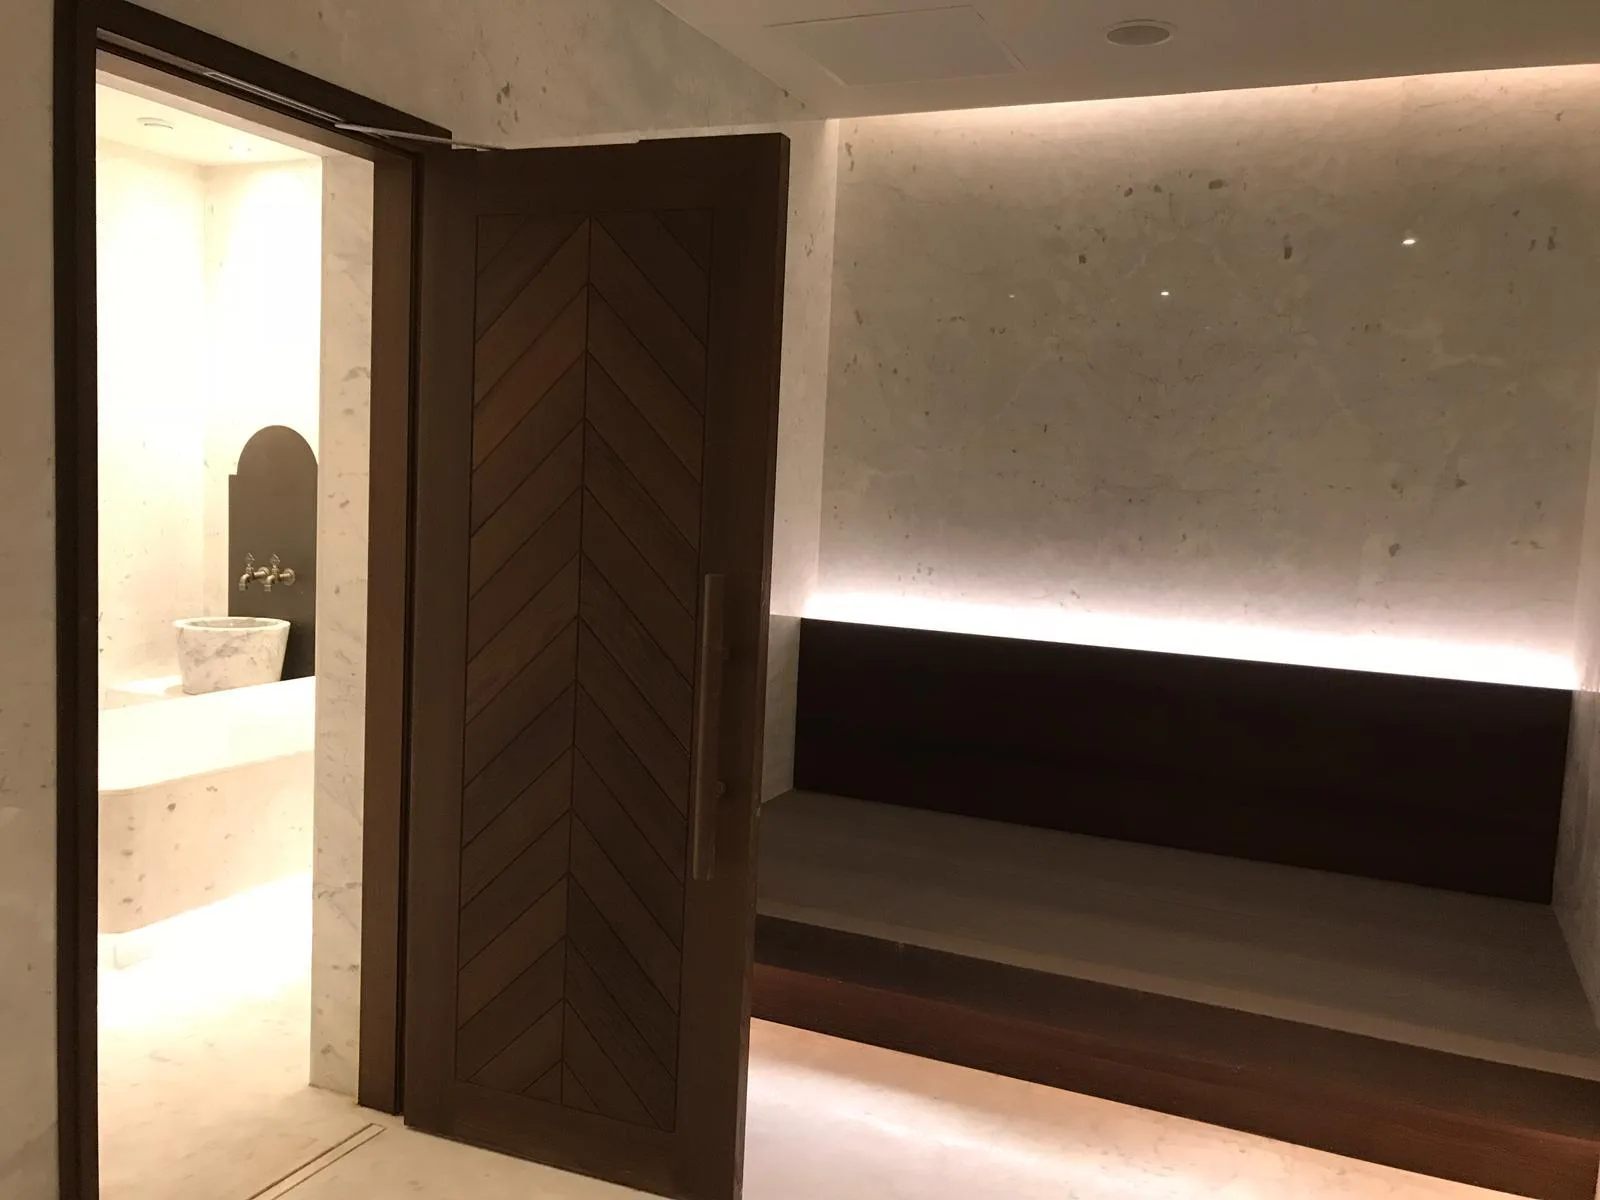
Project exampleDark door, illuminated seating area and basin view at a bathroom entrance
 Project example
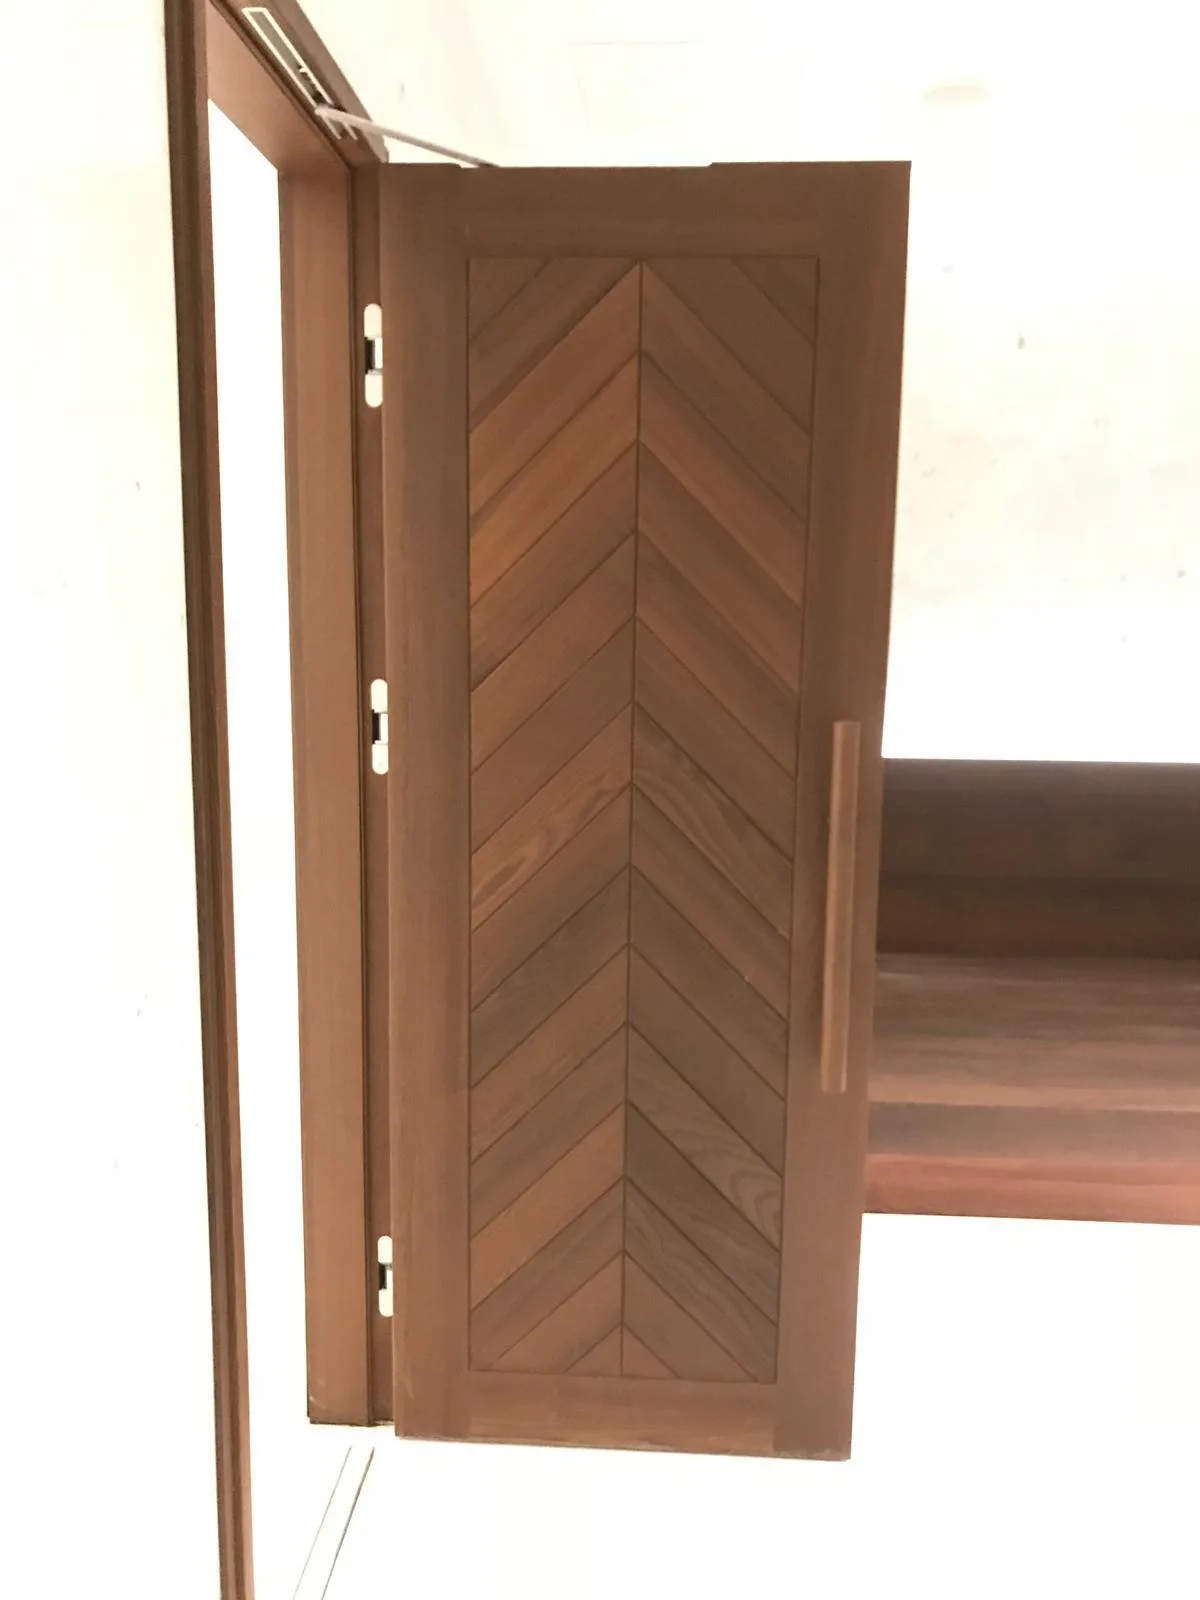
Open dark wood-look door with a chevron pattern
 Project example
Detail of dark wood-look wall cladding in a chevron pattern
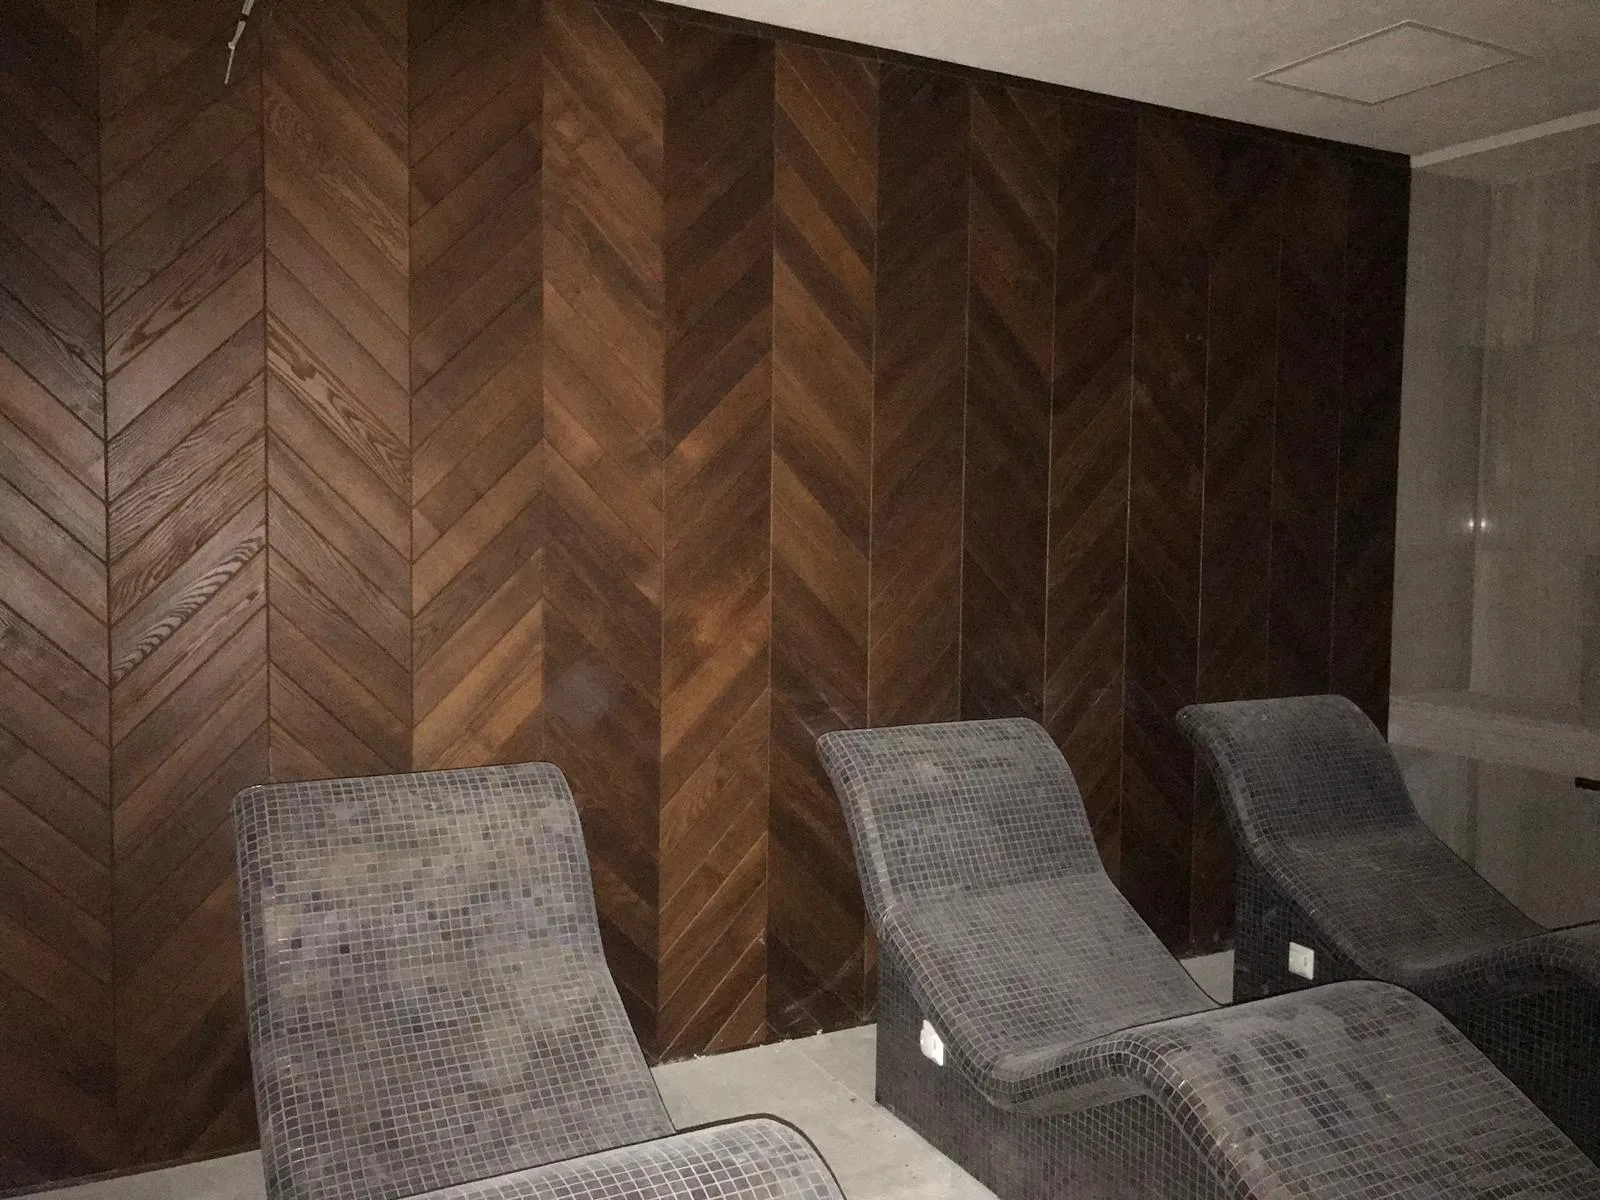 Project example
Reclining chairs in front of wood-look wall cladding
Consider everyday products, towels and cleaning supplies separately. Use these needs to decide on a suitable cabinet and drawer arrangement.
Water connections, ventilation and surface condition affect the scope of work. Technical requirements are assessed with the relevant specialists.
During project planning, clarify how suitable the chosen cabinets and surfaces are for the conditions of use, along with cleaning and care expectations.
Made-to-measure bathroom cabinets and vanity units can be planned according to room dimensions, basin type and storage needs.
Work requiring water connections or electricity is coordinated with the relevant specialists according to the project scope. The necessary work is clarified during the site assessment.