EN




Identify your equipment
List your computer, monitor, printer and filing requirements. Work surface and storage dimensions are determined by the equipment you will use.
A workspace can be a separate room or a corner of your home. Considering the desk, equipment, bookcases and storage together helps define the space you can use.
Share the approximate area and your requirements. You can send your message to FUNERTECH via WhatsApp.
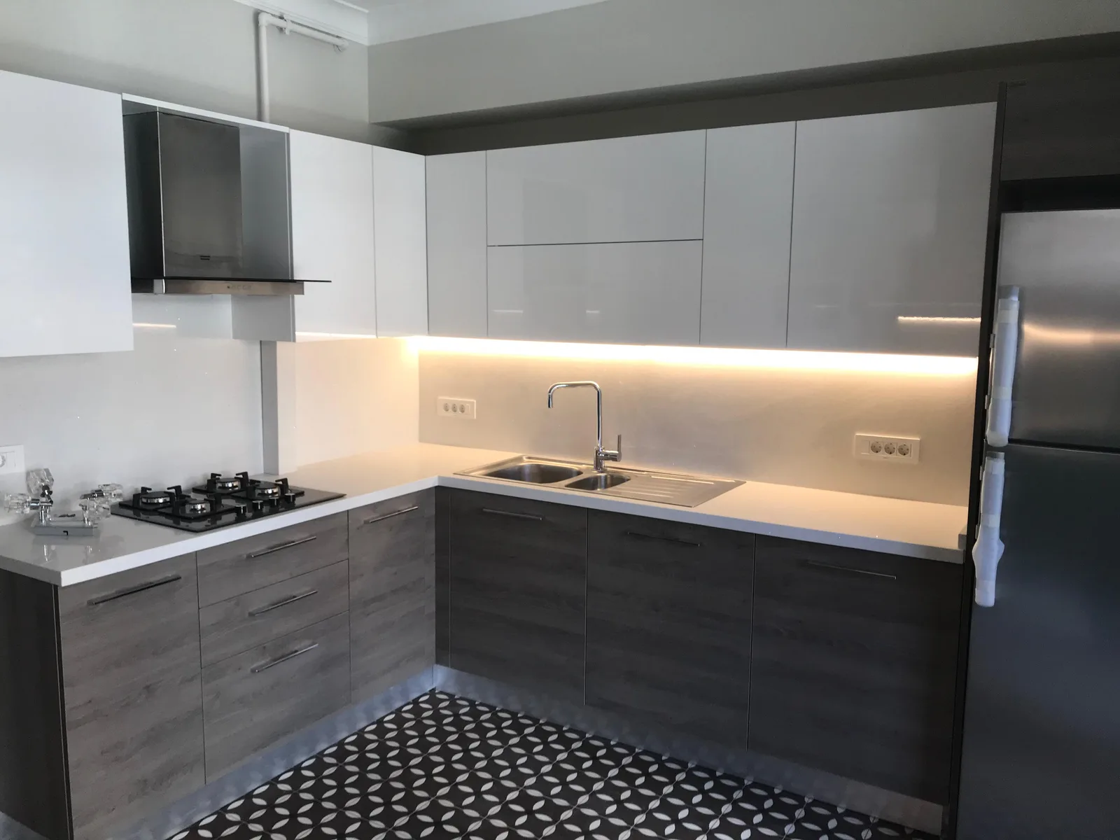
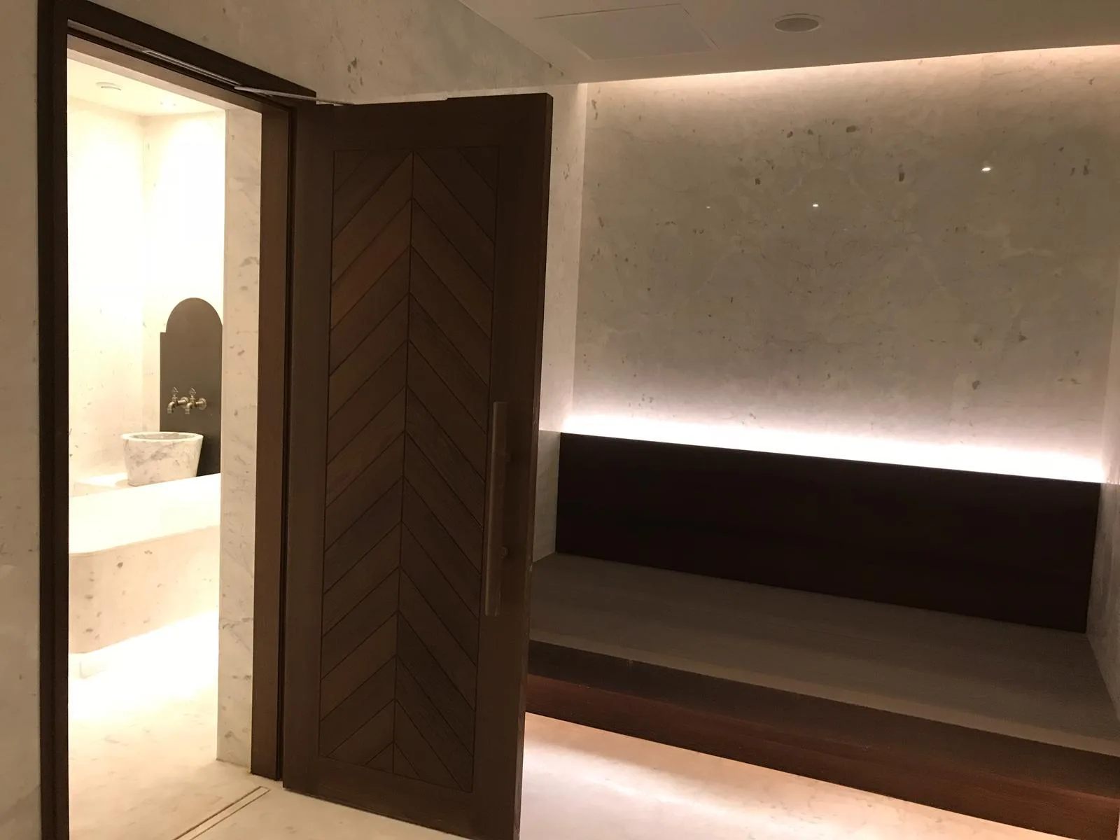
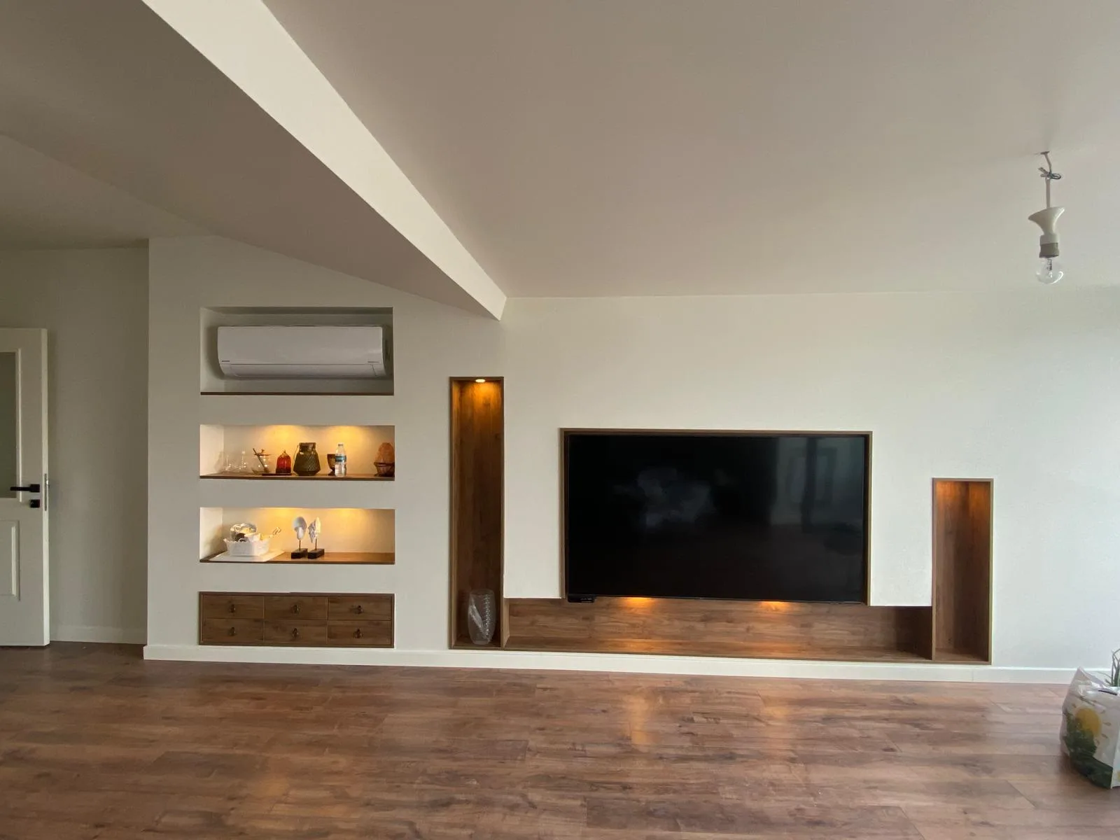
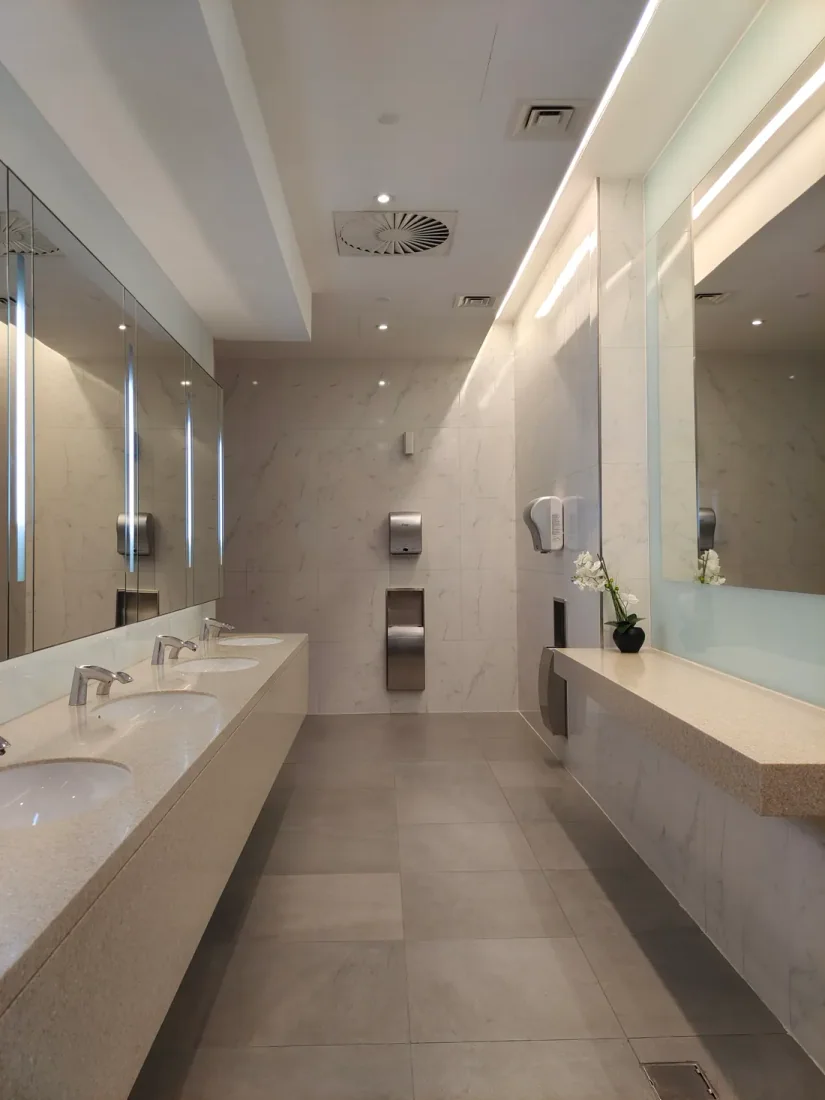
Explore design and installation examples for kitchens, living and working spaces, cabinetry, wet areas and outdoor spaces. The gallery also includes showroom photographs and work in progress.
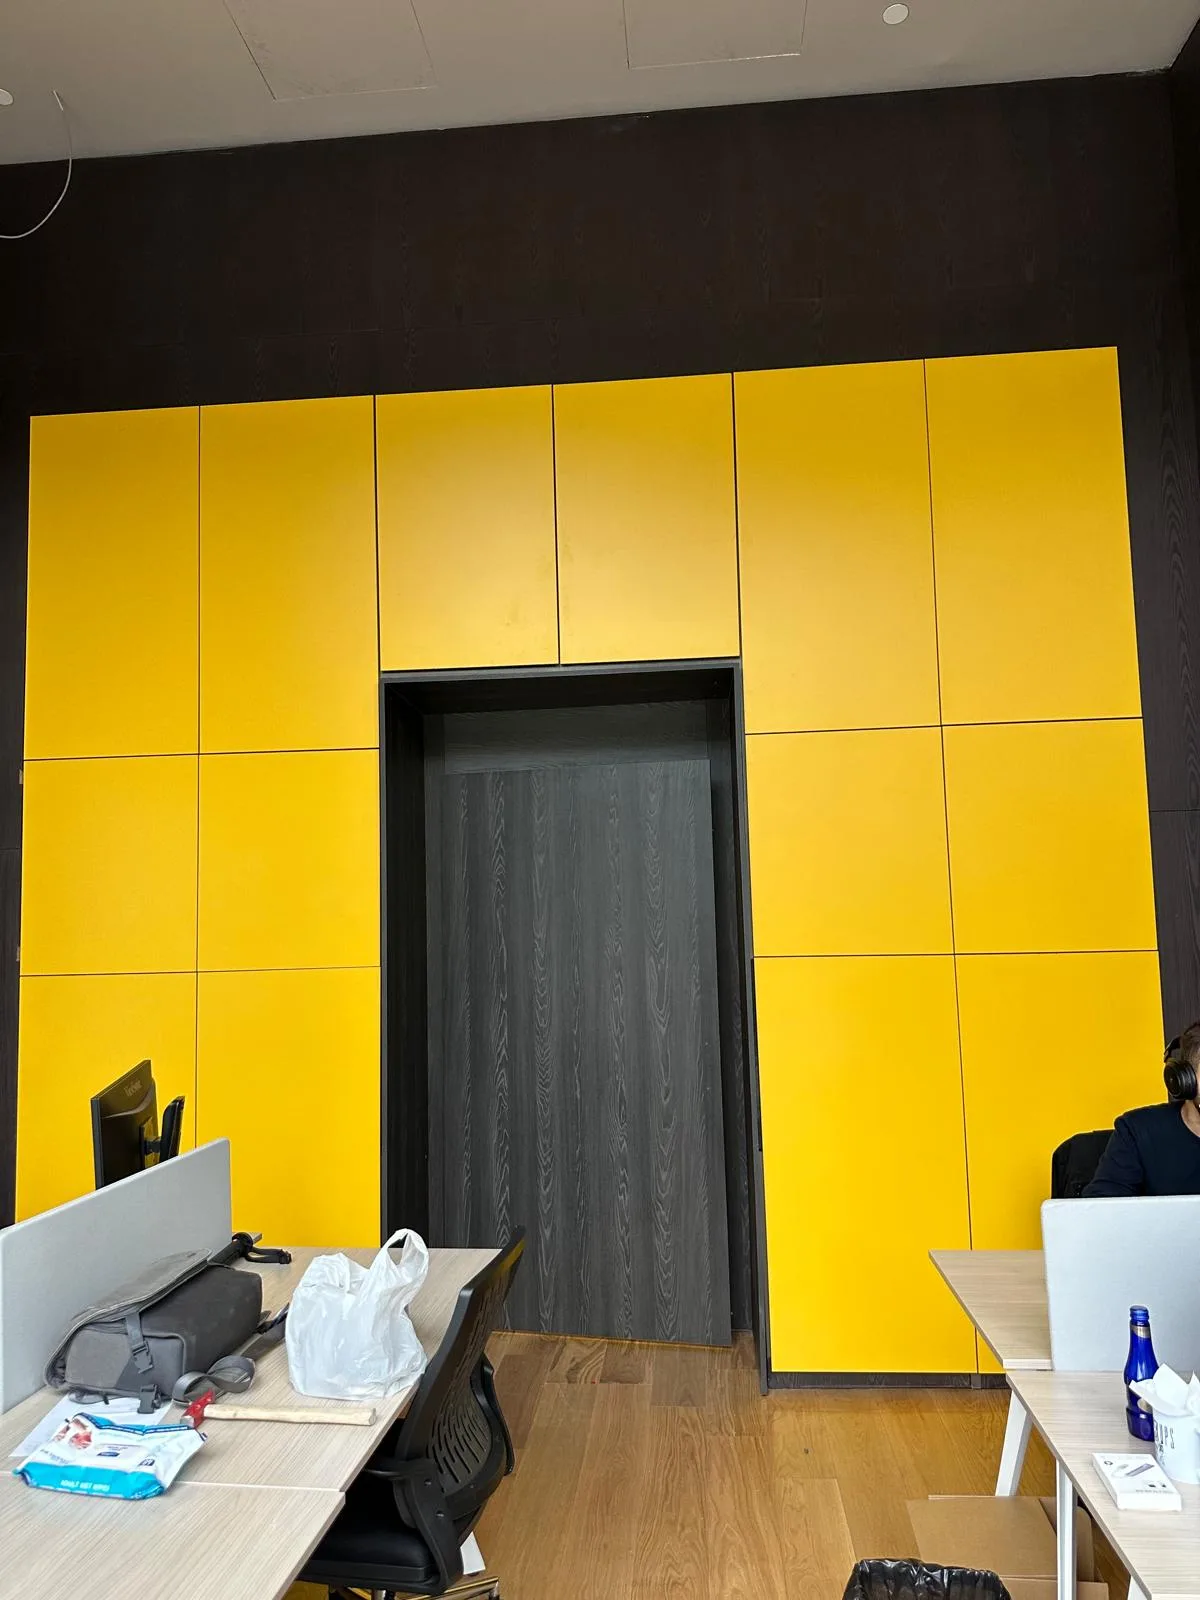
Project exampleYellow storage cabinets and a dark door behind office desks
 Project example
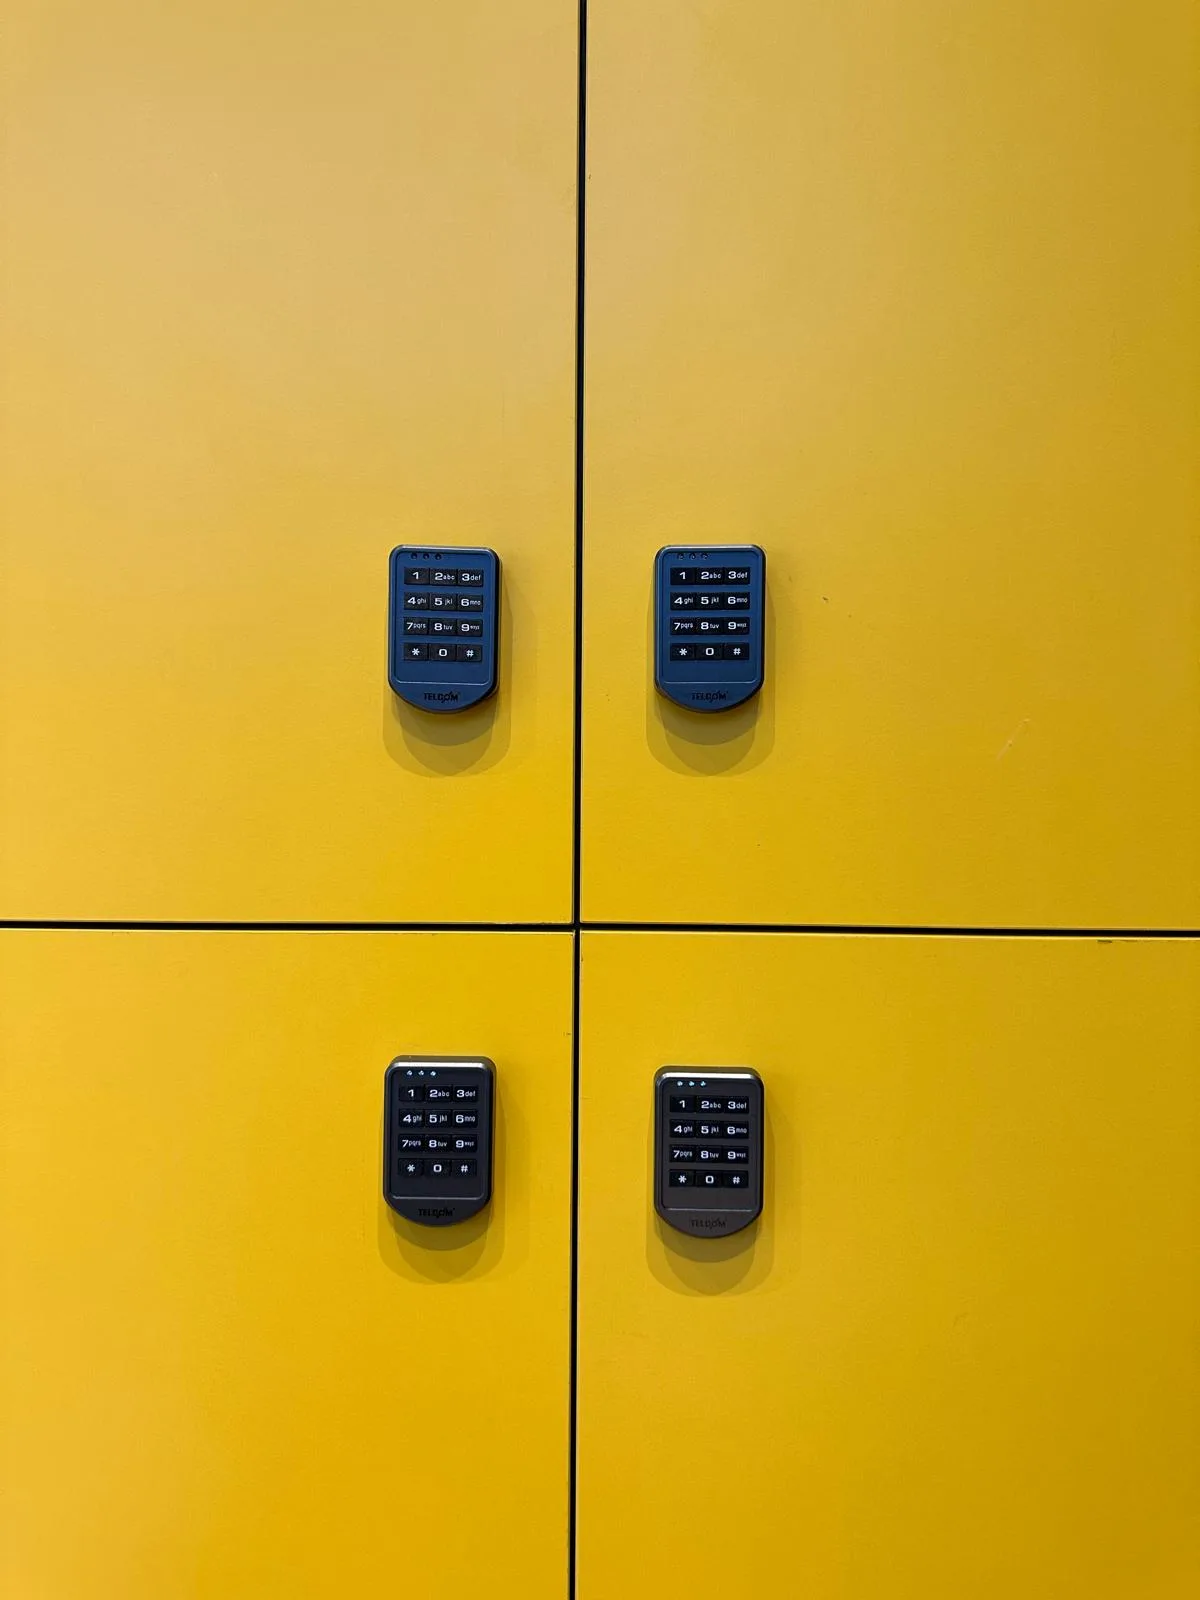
Keypad lock details on yellow cabinet doors
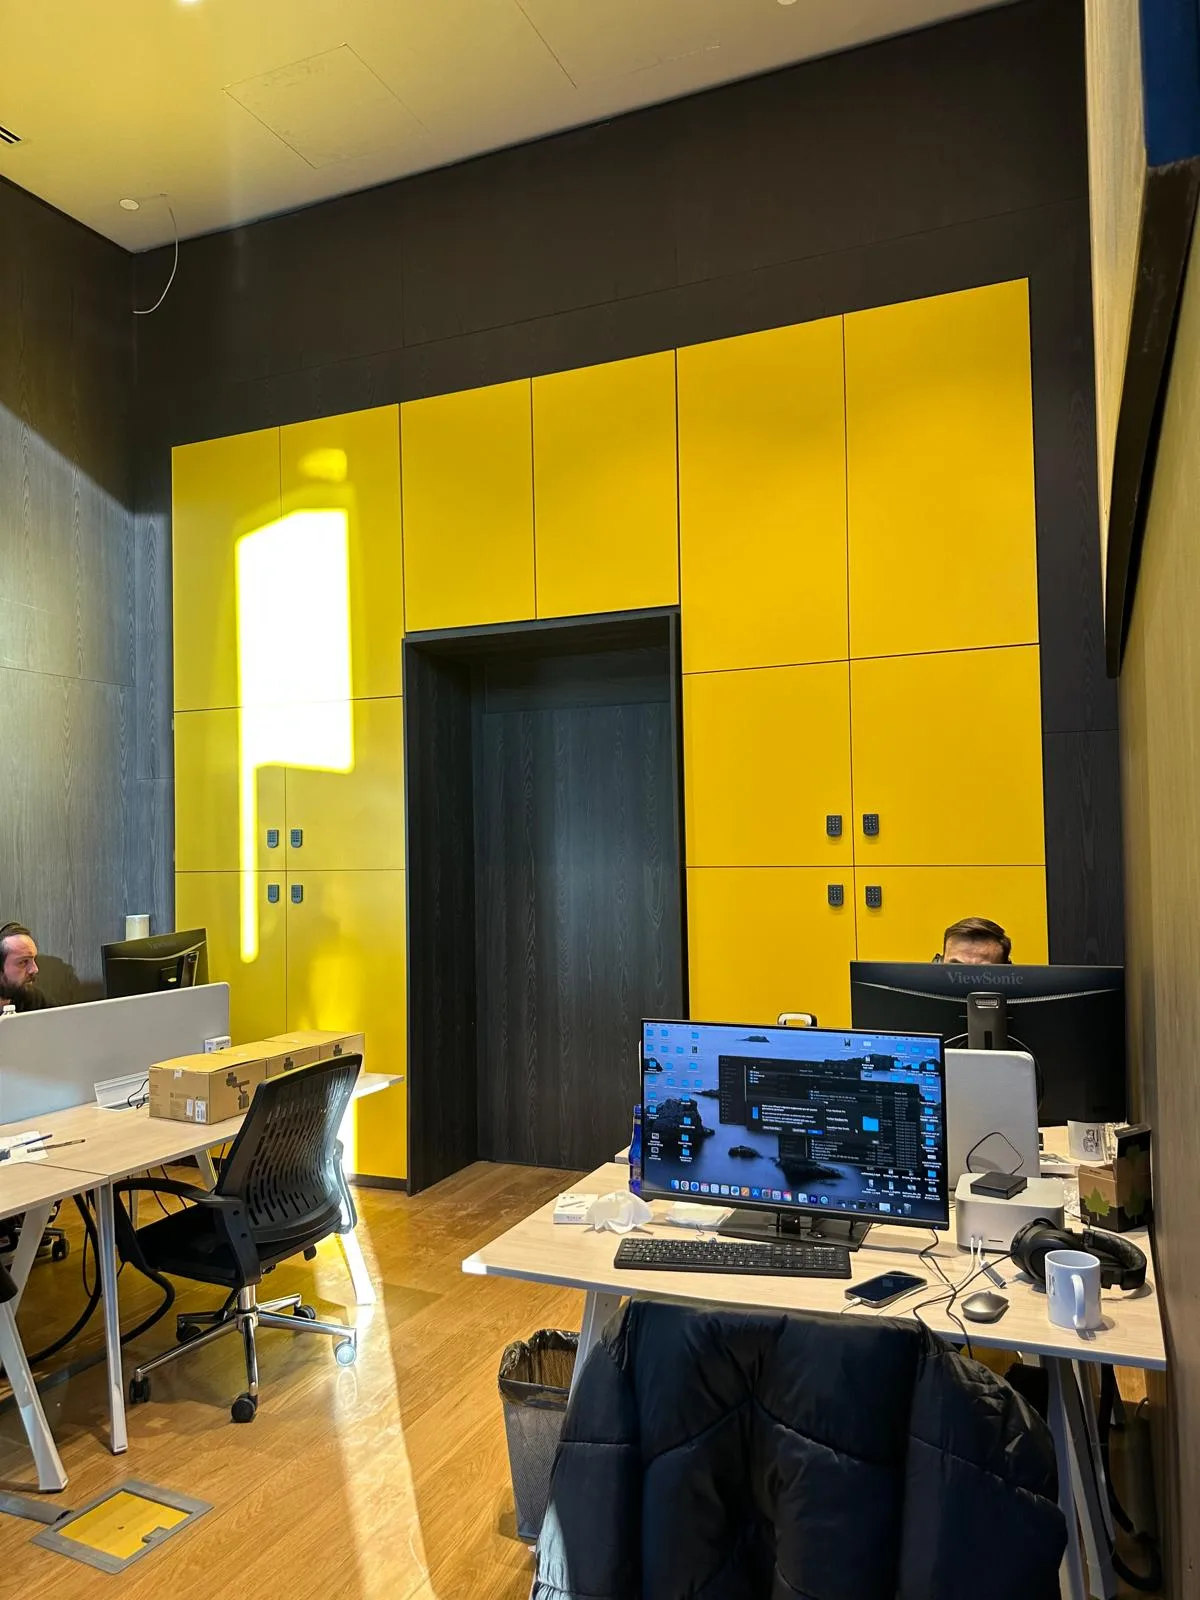 Project example
Yellow cabinet wall and wood-look desks in an office workspace
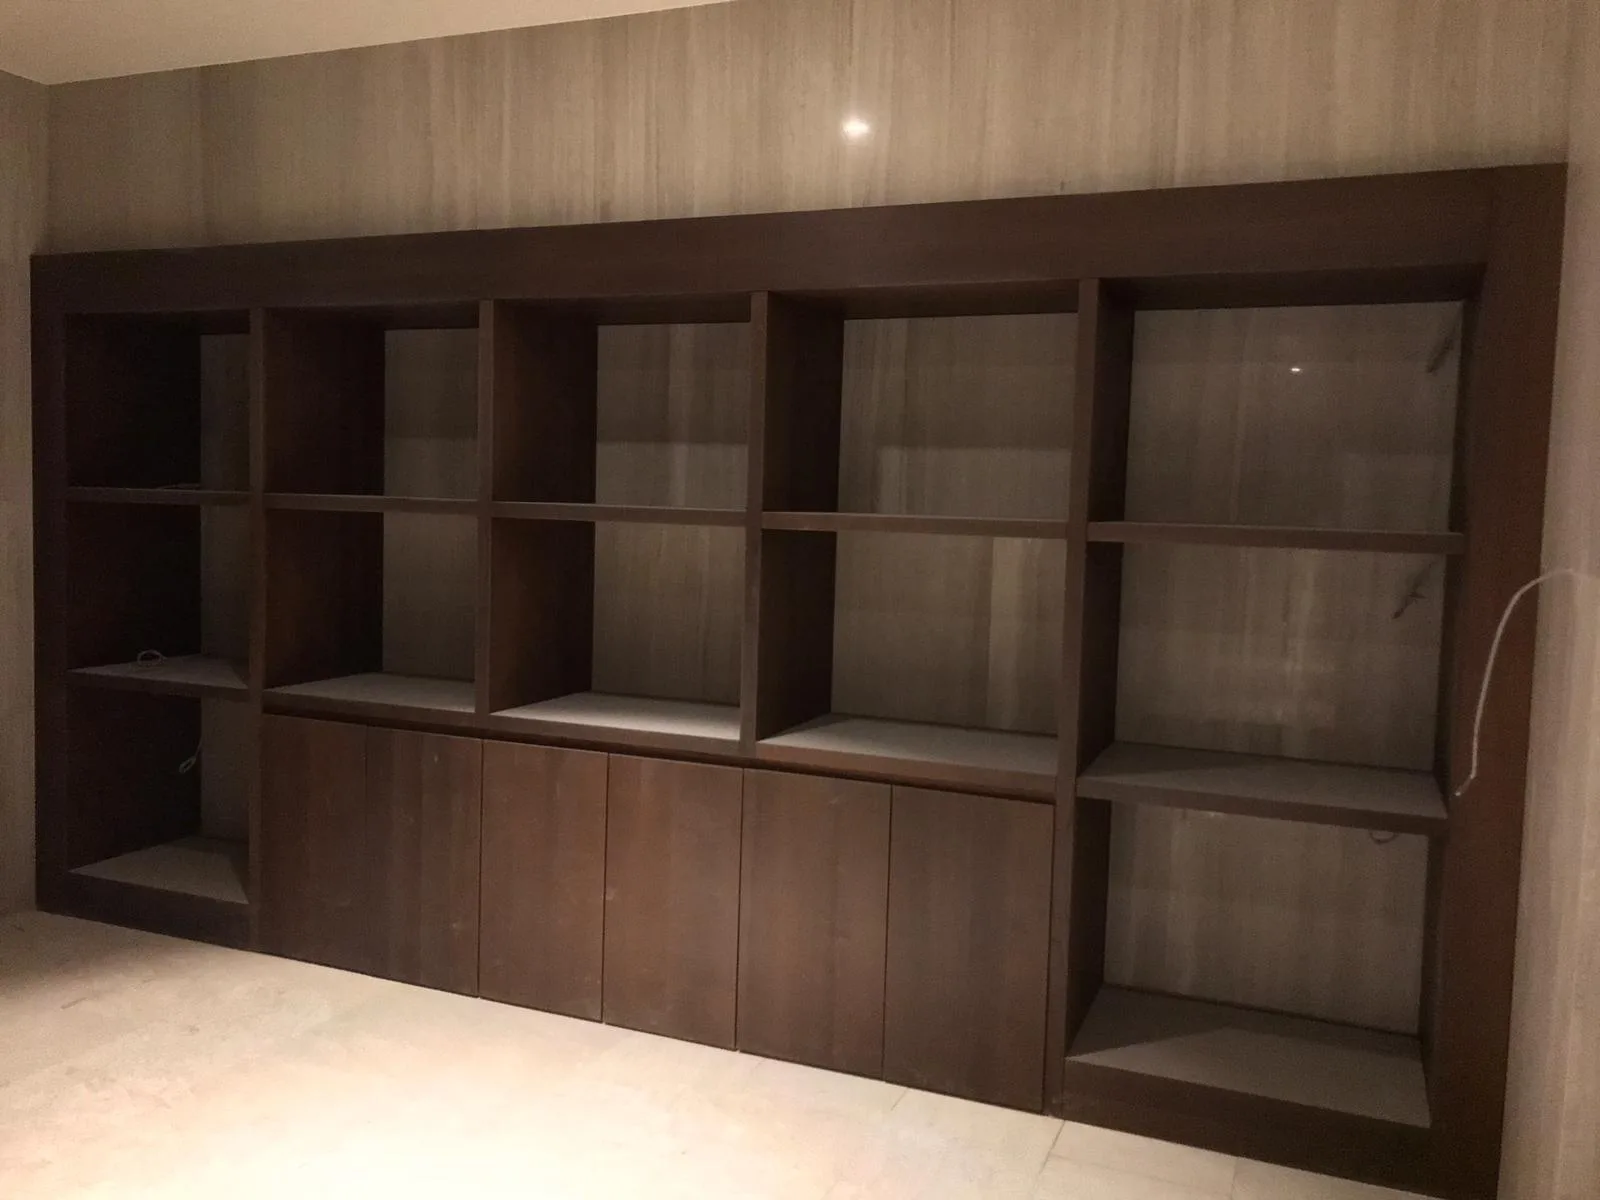 Work in progress
Wood-look open shelving with lower cabinets
List your computer, monitor, printer and filing requirements. Work surface and storage dimensions are determined by the equipment you will use.
Think about window, socket and doorway positions alongside the layout. Share lighting and technical connection requirements in advance.
Separate frequently used materials from items that need archiving. Plan the balance of open shelves and closed cupboards around this use.
In an existing living room or bedroom, a desk unit and storage can be planned together after assessing dimensions and priorities for use.
Within our commercial interior services, office furniture, reception counters, shelving and storage systems can be considered according to project requirements.