EN




Decide what matters most
Describe whether the space is mainly for relaxing, entertaining or spending time as a family. Layout and storage requirements change accordingly.
A living room brings together different needs, from relaxing and welcoming guests to occasional work. Planning seating and fitted furniture together makes the space easier to use.
Share the approximate area and your requirements. You can send your message to FUNERTECH via WhatsApp.
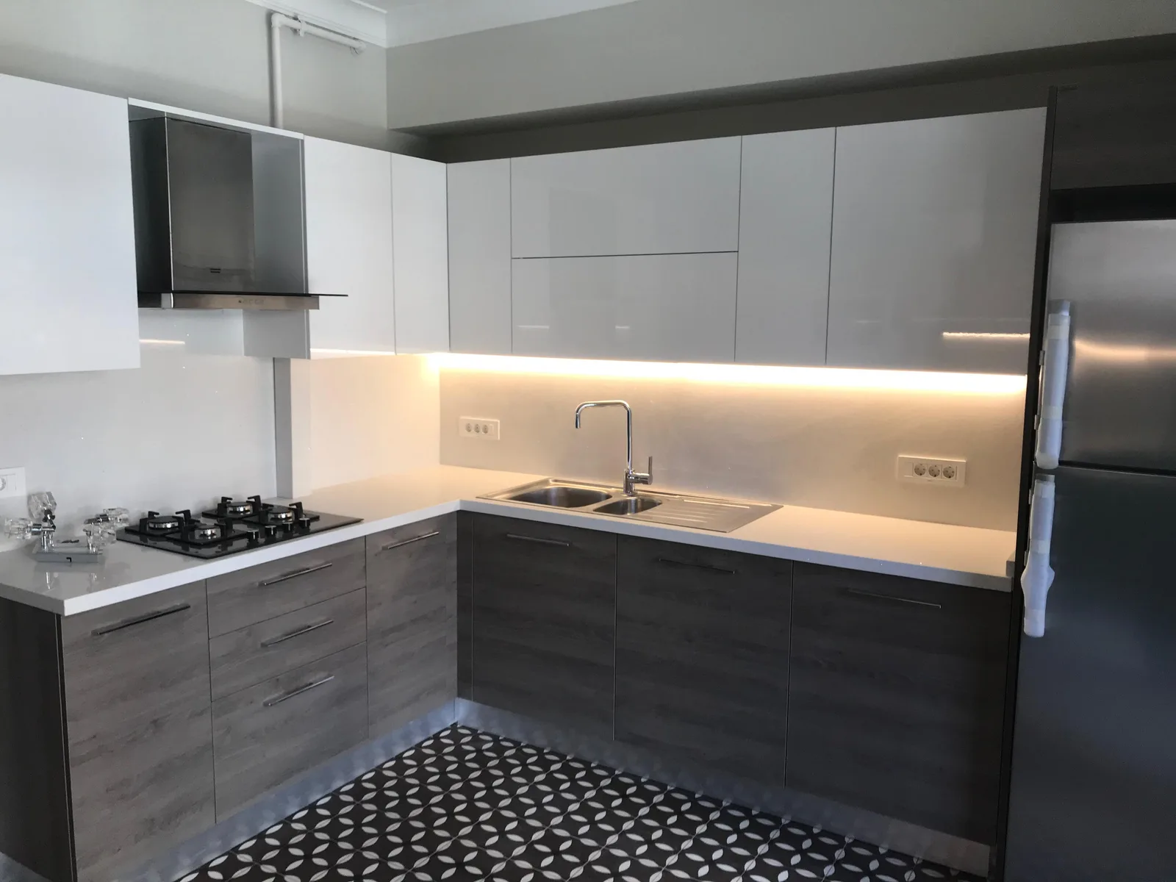
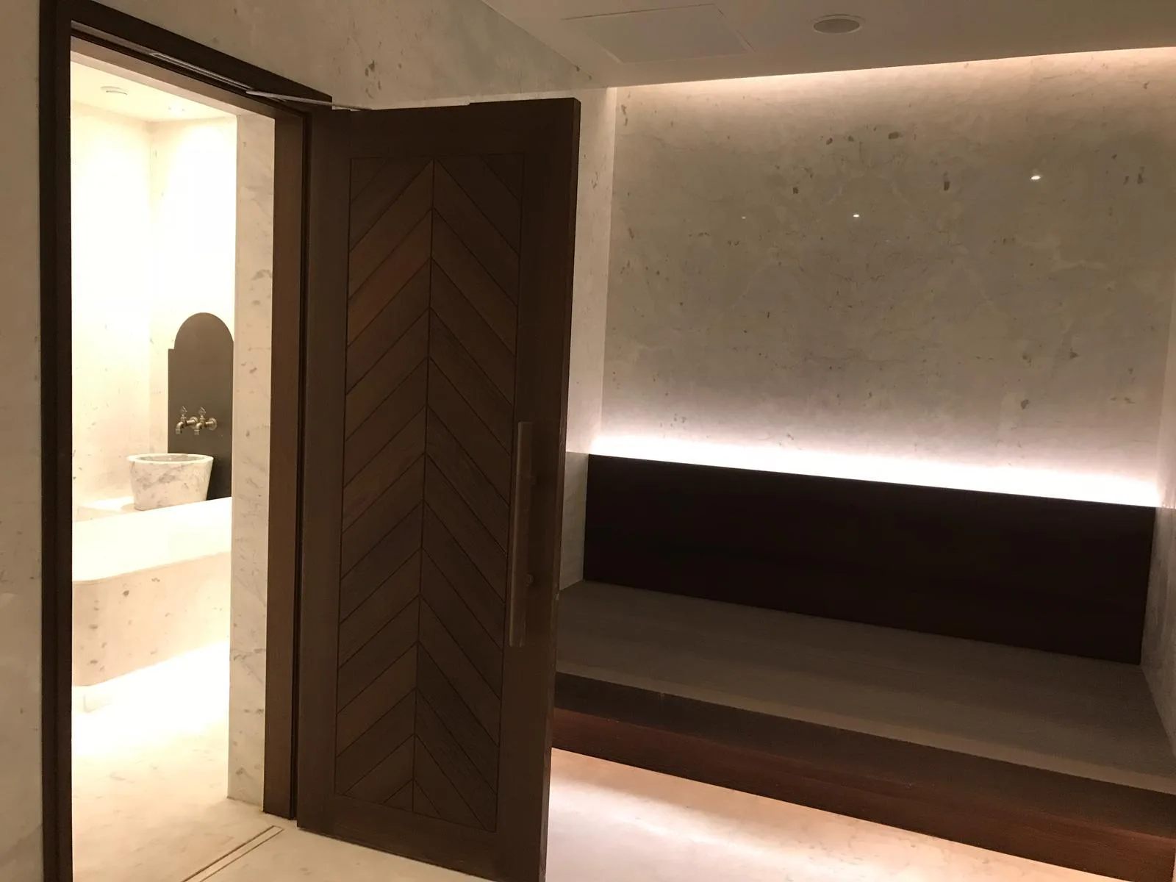
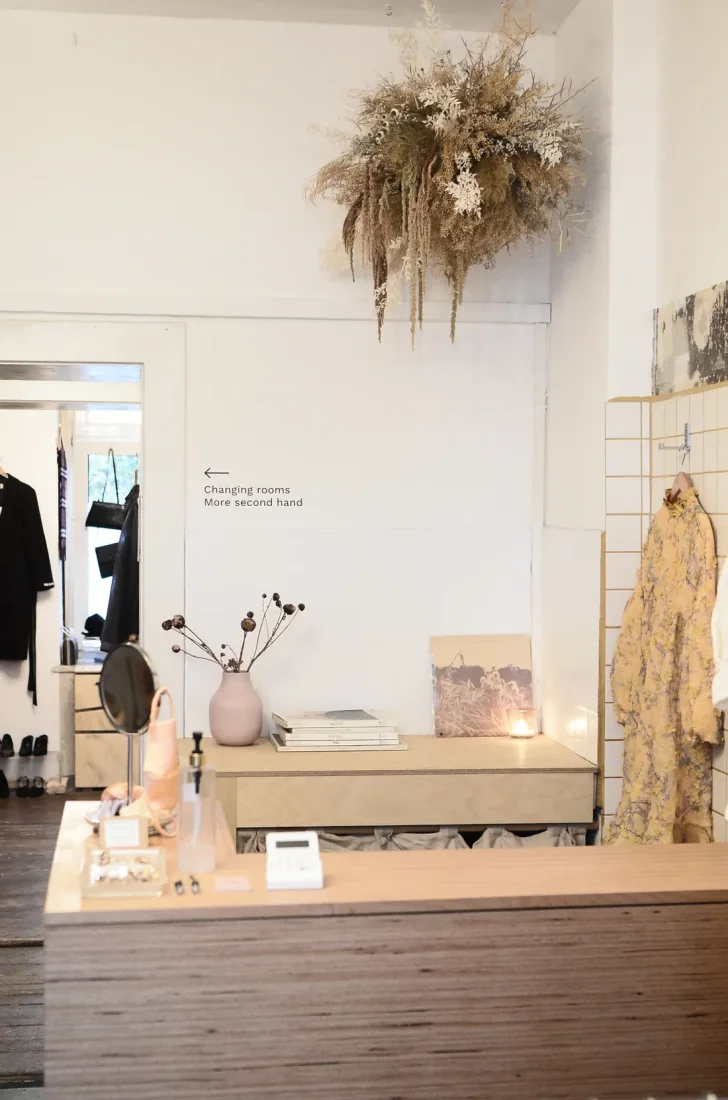
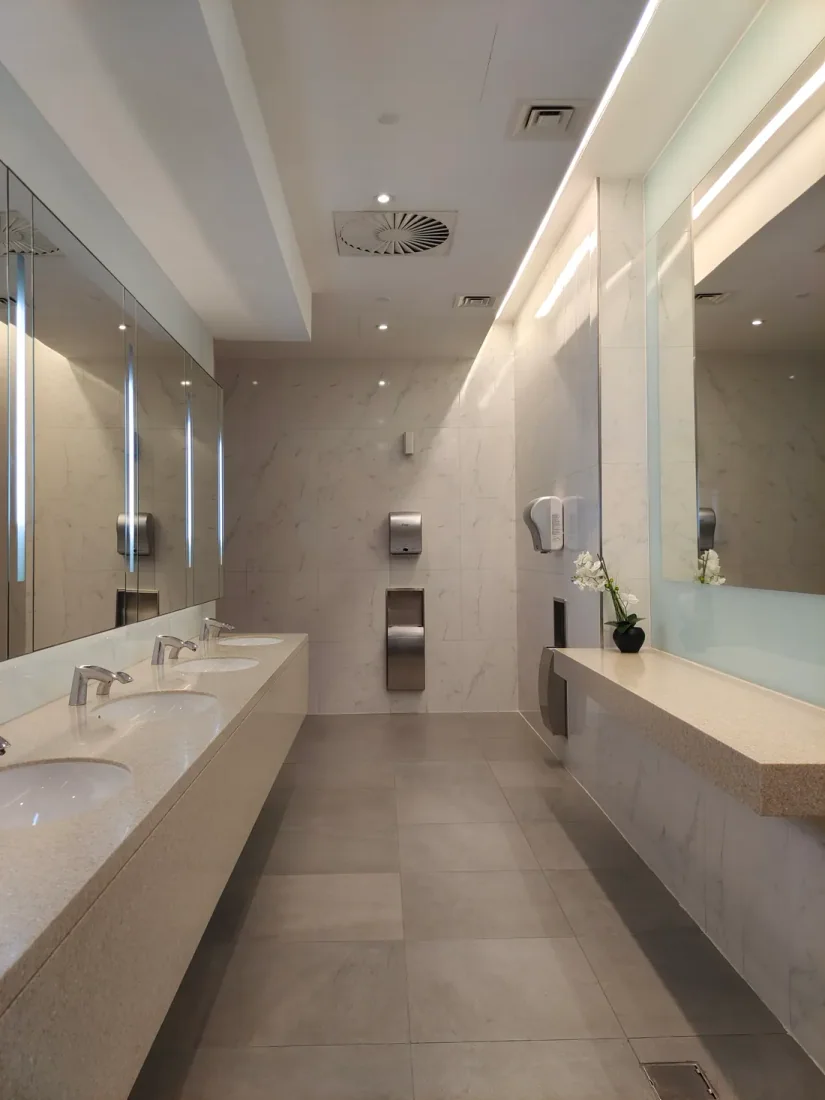
Explore design and installation examples for kitchens, living and working spaces, cabinetry, wet areas and outdoor spaces. The gallery also includes showroom photographs and work in progress.
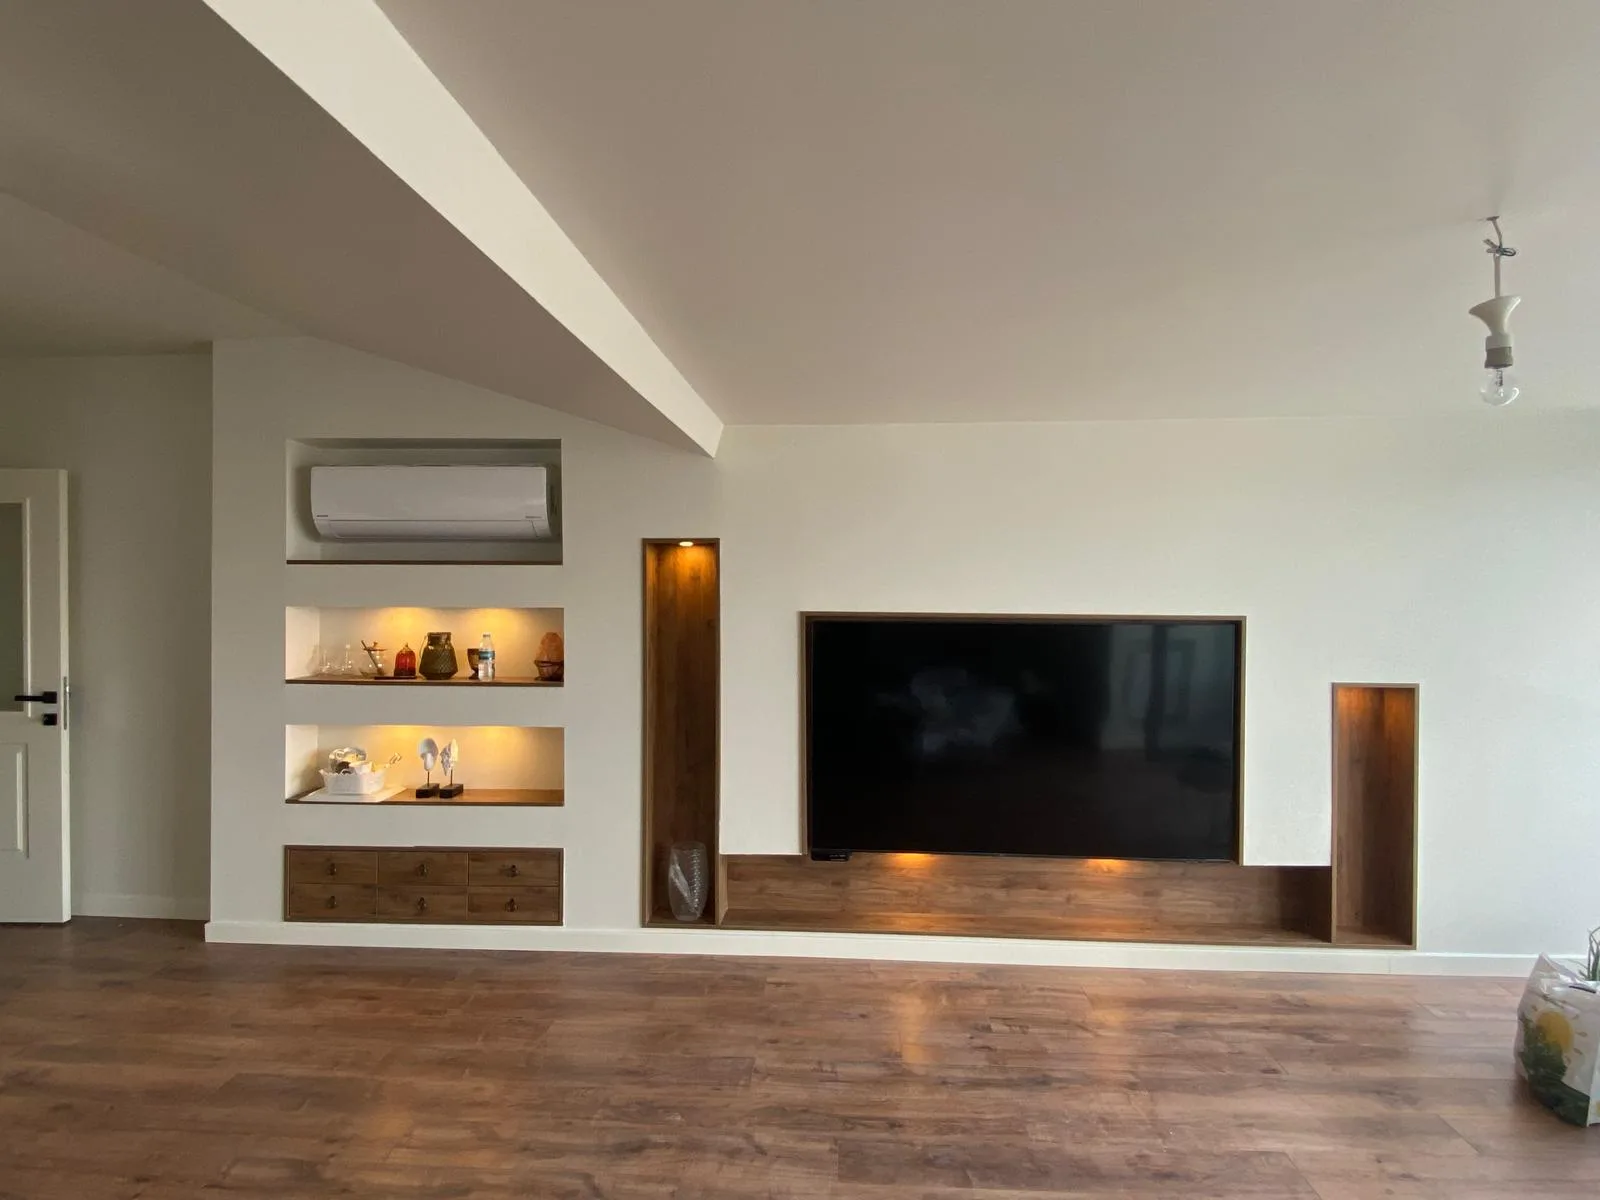
Project exampleIlluminated wood-look niches and a wall-integrated TV unit
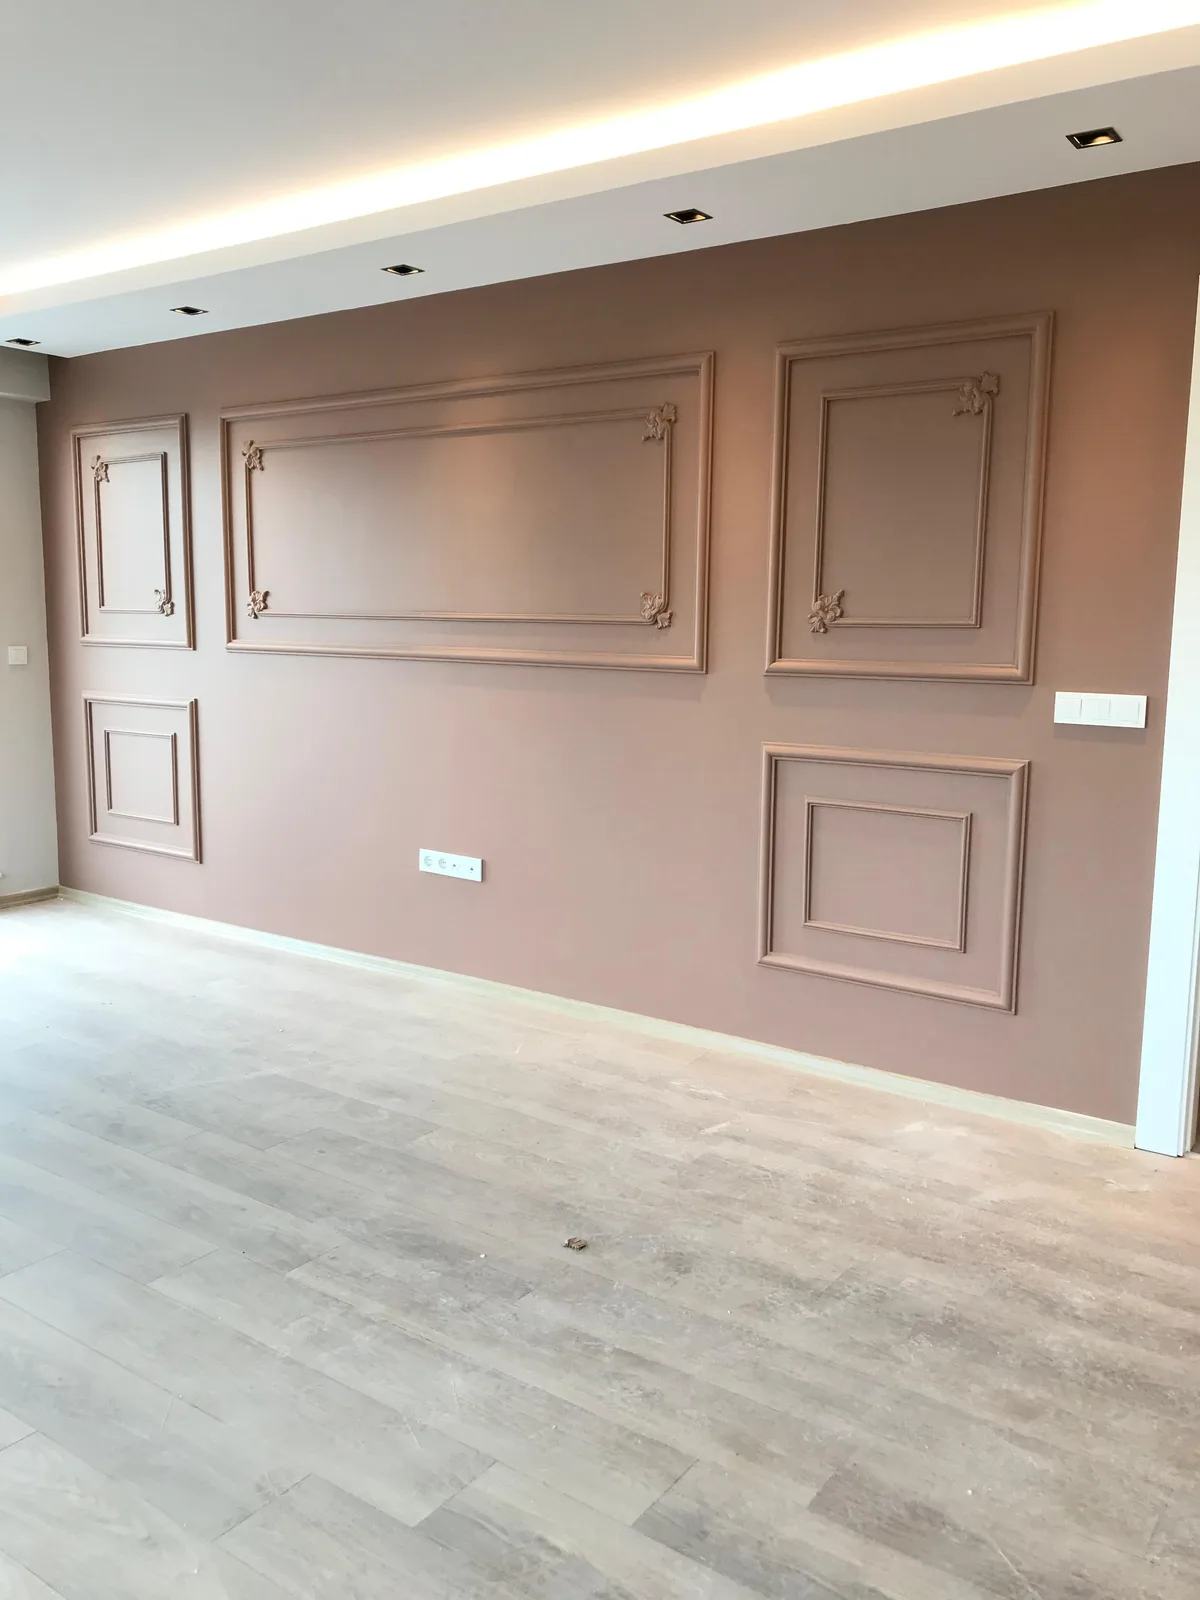 Project example
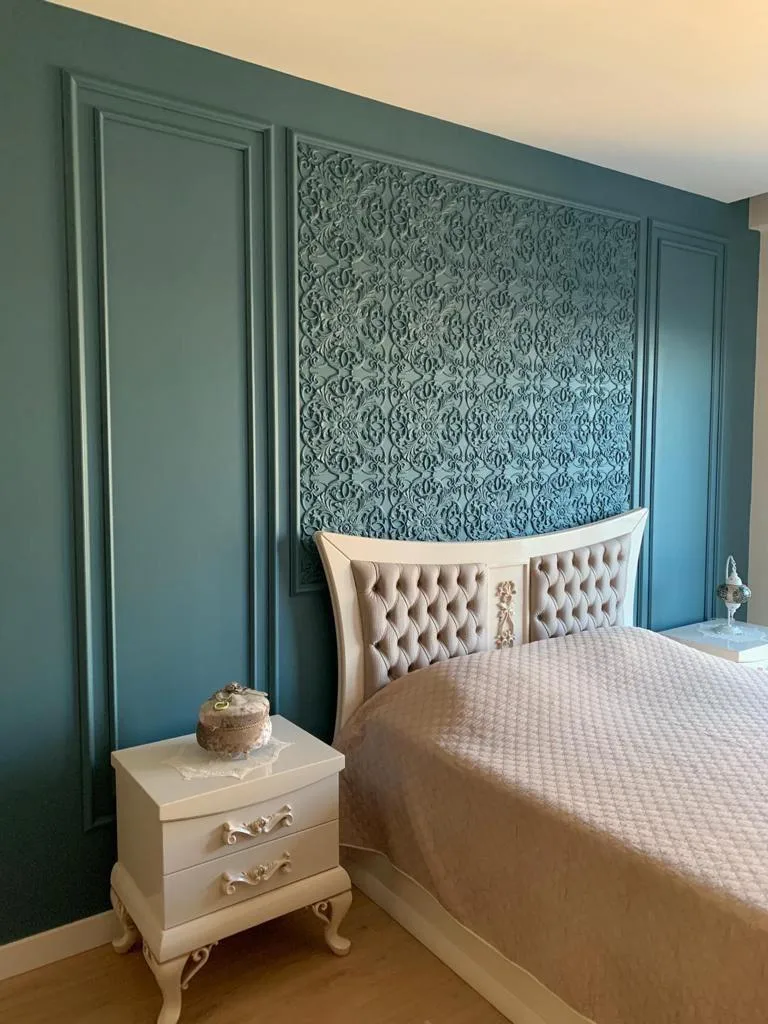
Warm-toned wall with decorative mouldings and concealed ceiling lighting
Describe whether the space is mainly for relaxing, entertaining or spending time as a family. Layout and storage requirements change accordingly.
Assess the TV, bookcase and decorative panels within one layout instead of choosing them separately. Share cable and device requirements in advance.
List the sofas, tables and accessories you want to keep, including their dimensions. Choose colours and materials for the new work alongside these pieces.
TV units, bookcases and shelves can be planned as one furniture arrangement according to wall dimensions, equipment and storage needs.
Depending on the project needs, layout, colour, texture, surfaces, lighting and complementary products are considered. The work items are clarified at the quotation stage.