EN




Put numbers to your belongings
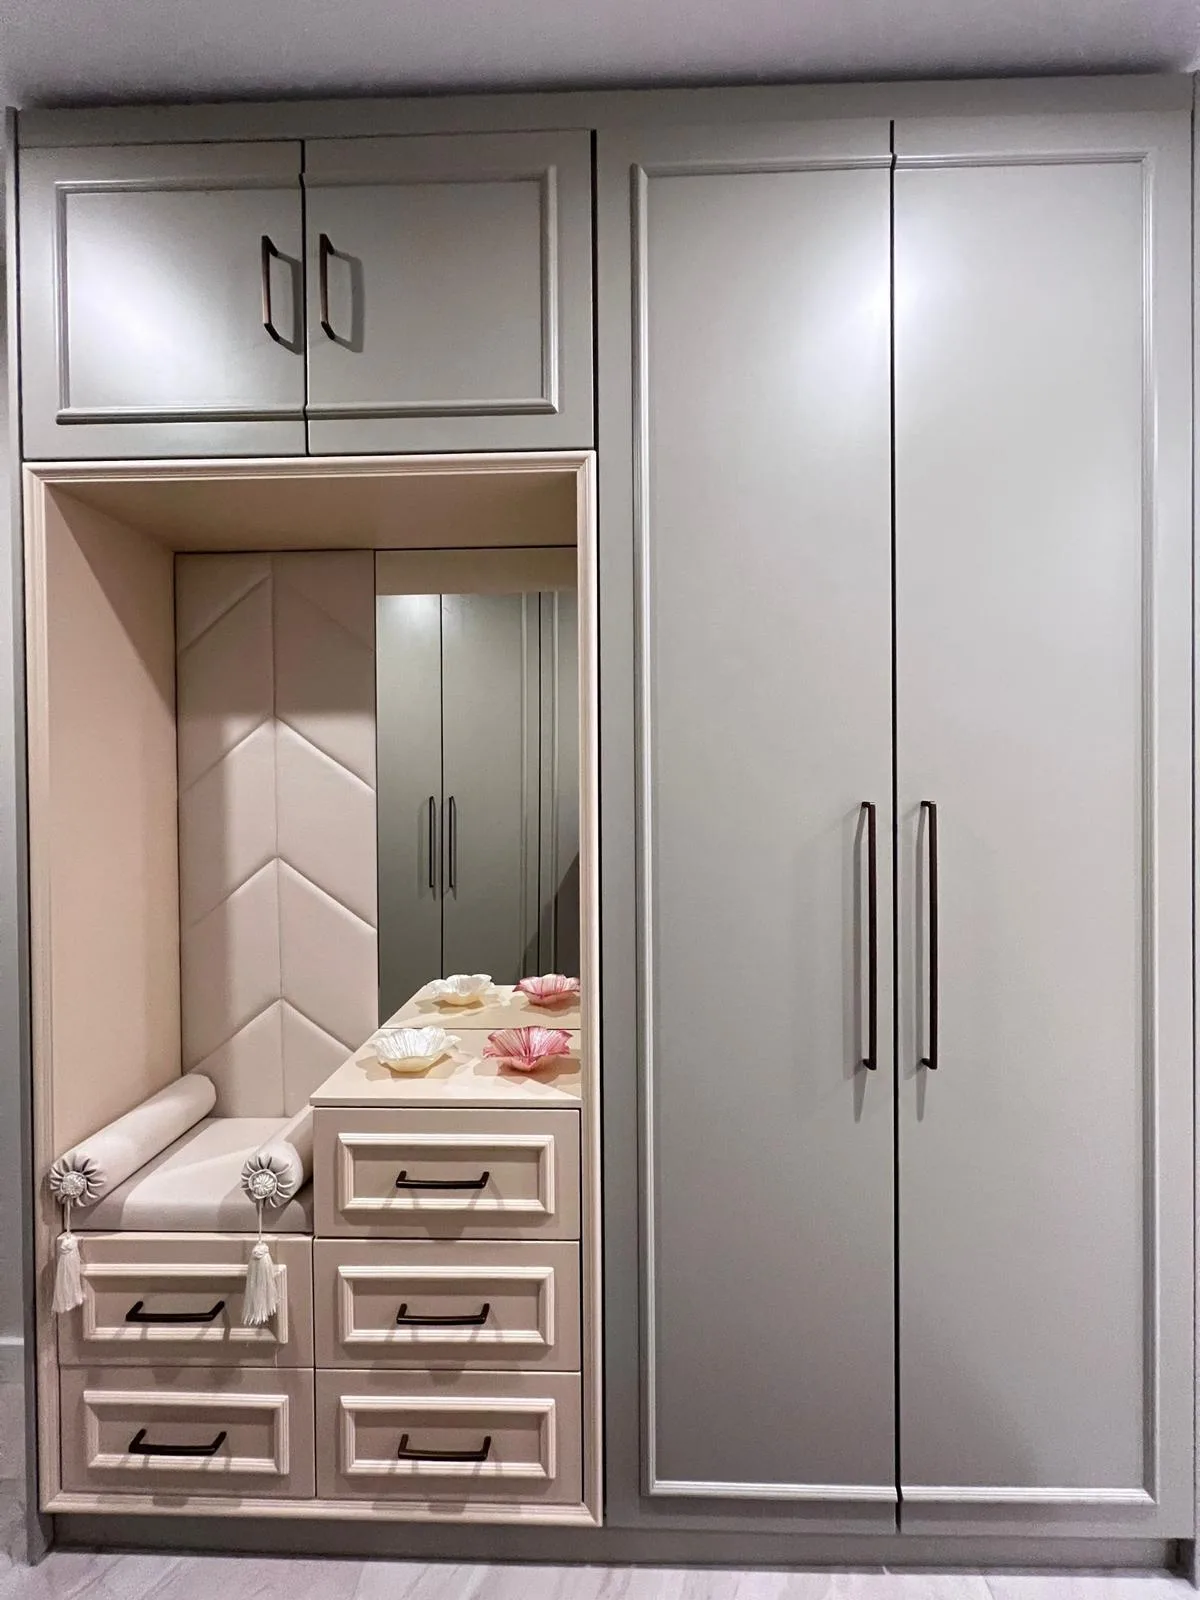
Note how many hanging garments, folded items and large objects you need to store. The wardrobe interior can then be shaped around your actual needs.
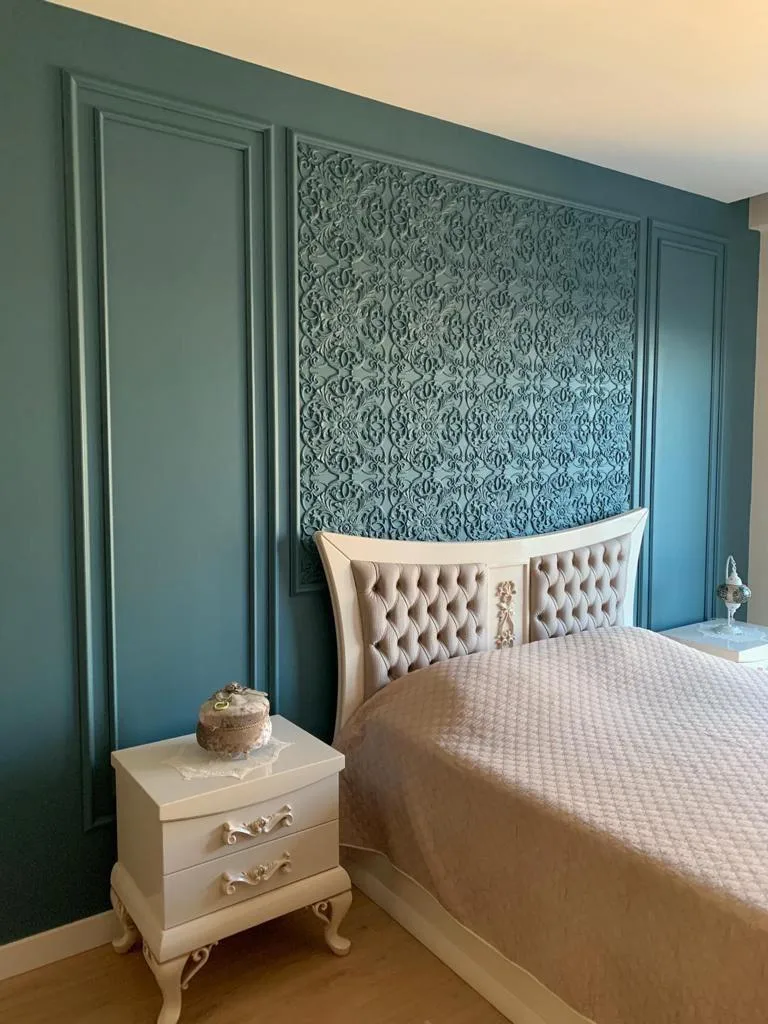
Bedroom planning balances comfortable movement with storage needs. Wardrobe interiors, door opening space and daylight are considered alongside the furniture layout.
Share the approximate area and your requirements. You can send your message to FUNERTECH via WhatsApp.
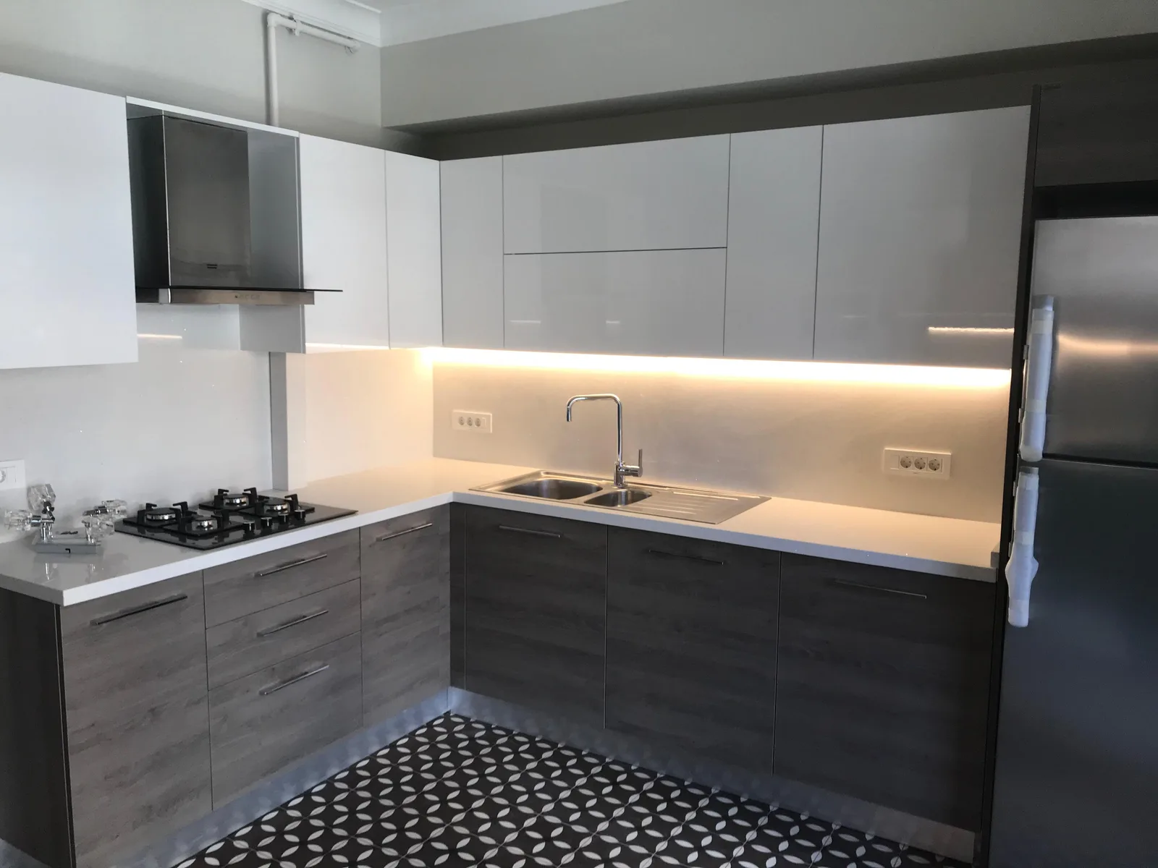
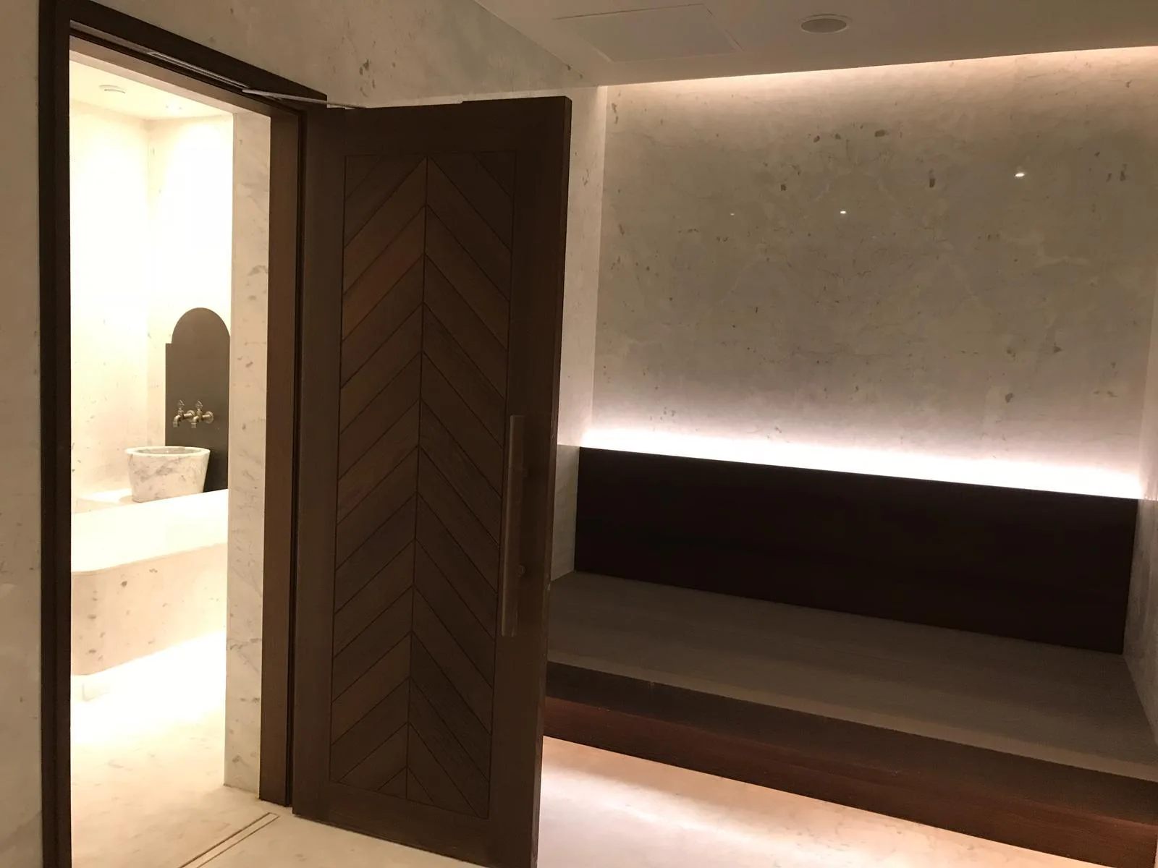
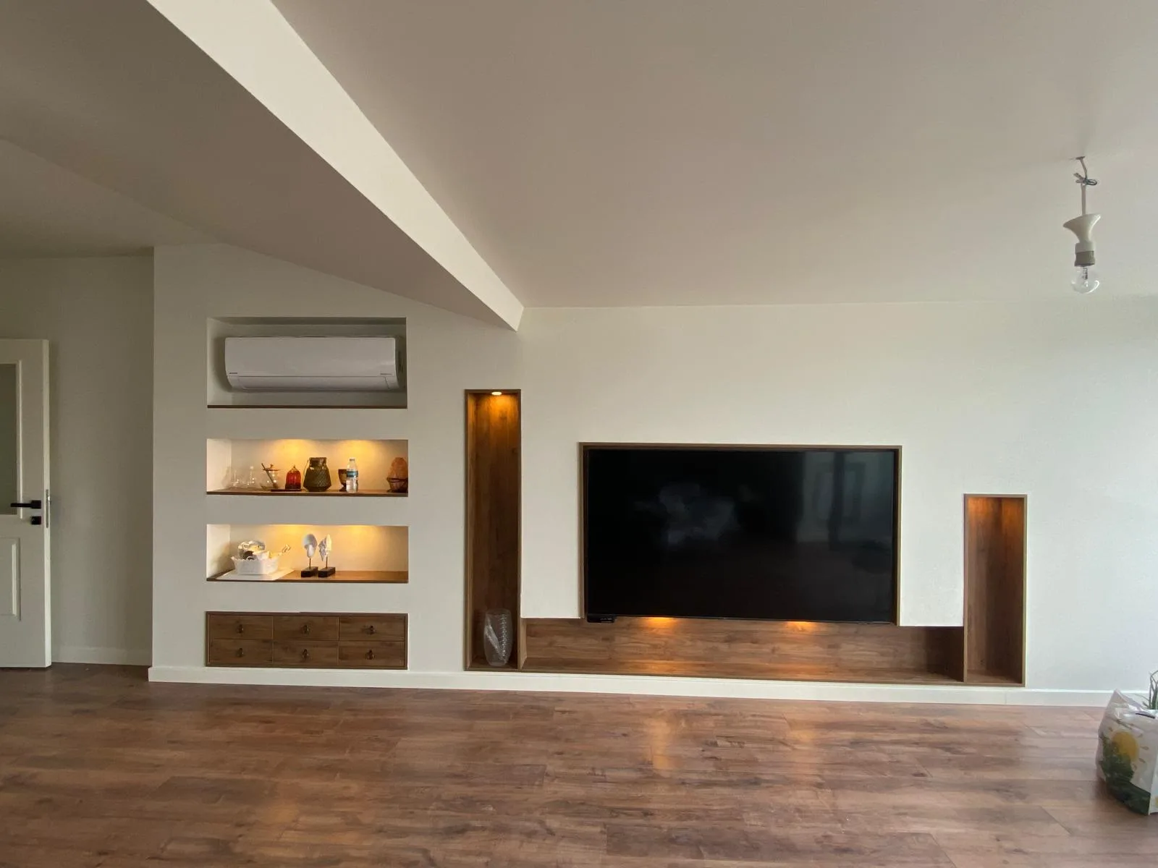
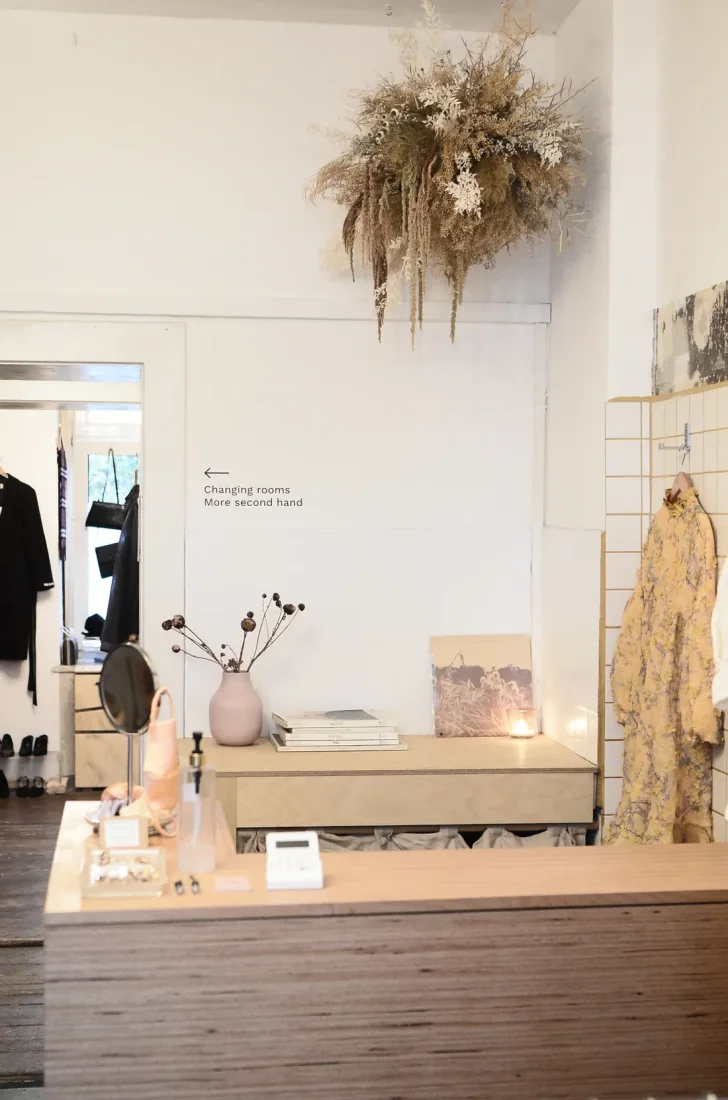
Explore design and installation examples for kitchens, living and working spaces, cabinetry, wet areas and outdoor spaces. The gallery also includes showroom photographs and work in progress.
Project exampleLight-coloured headboard and bedside table against a green decorative wall
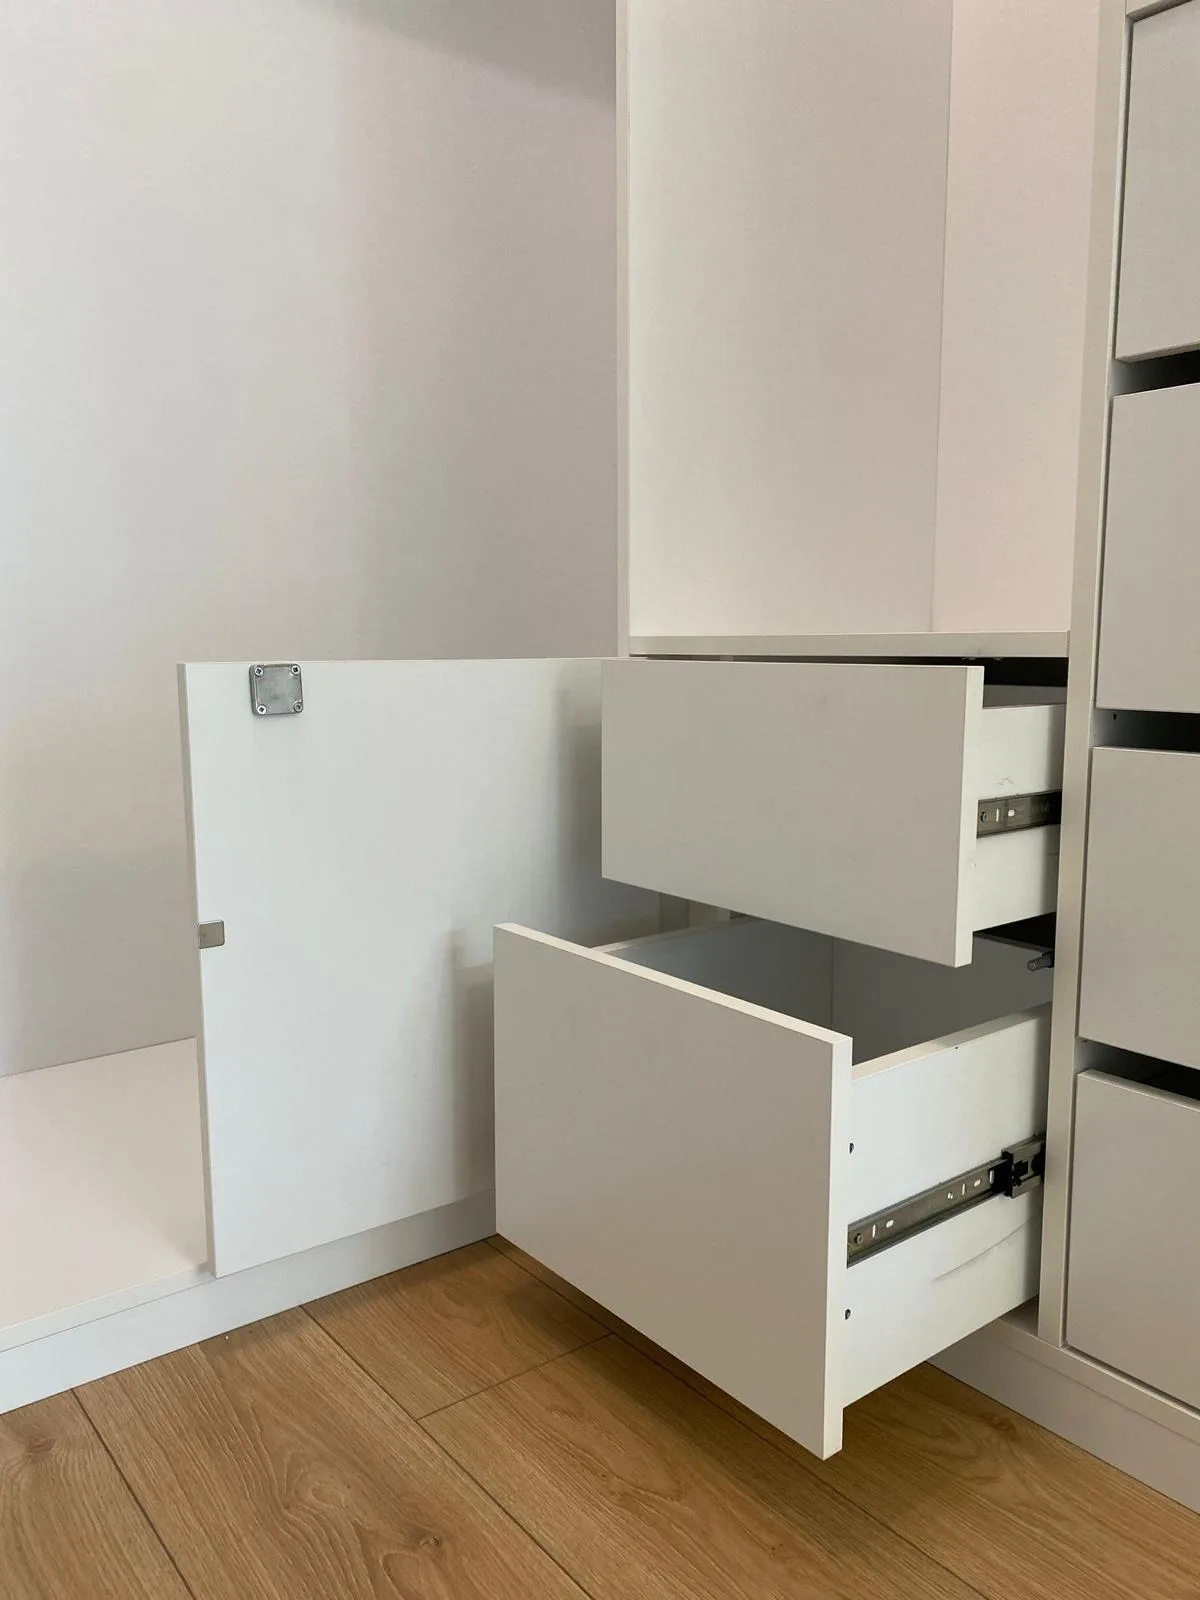 Project example
Open drawers and door detail in a white storage cabinet
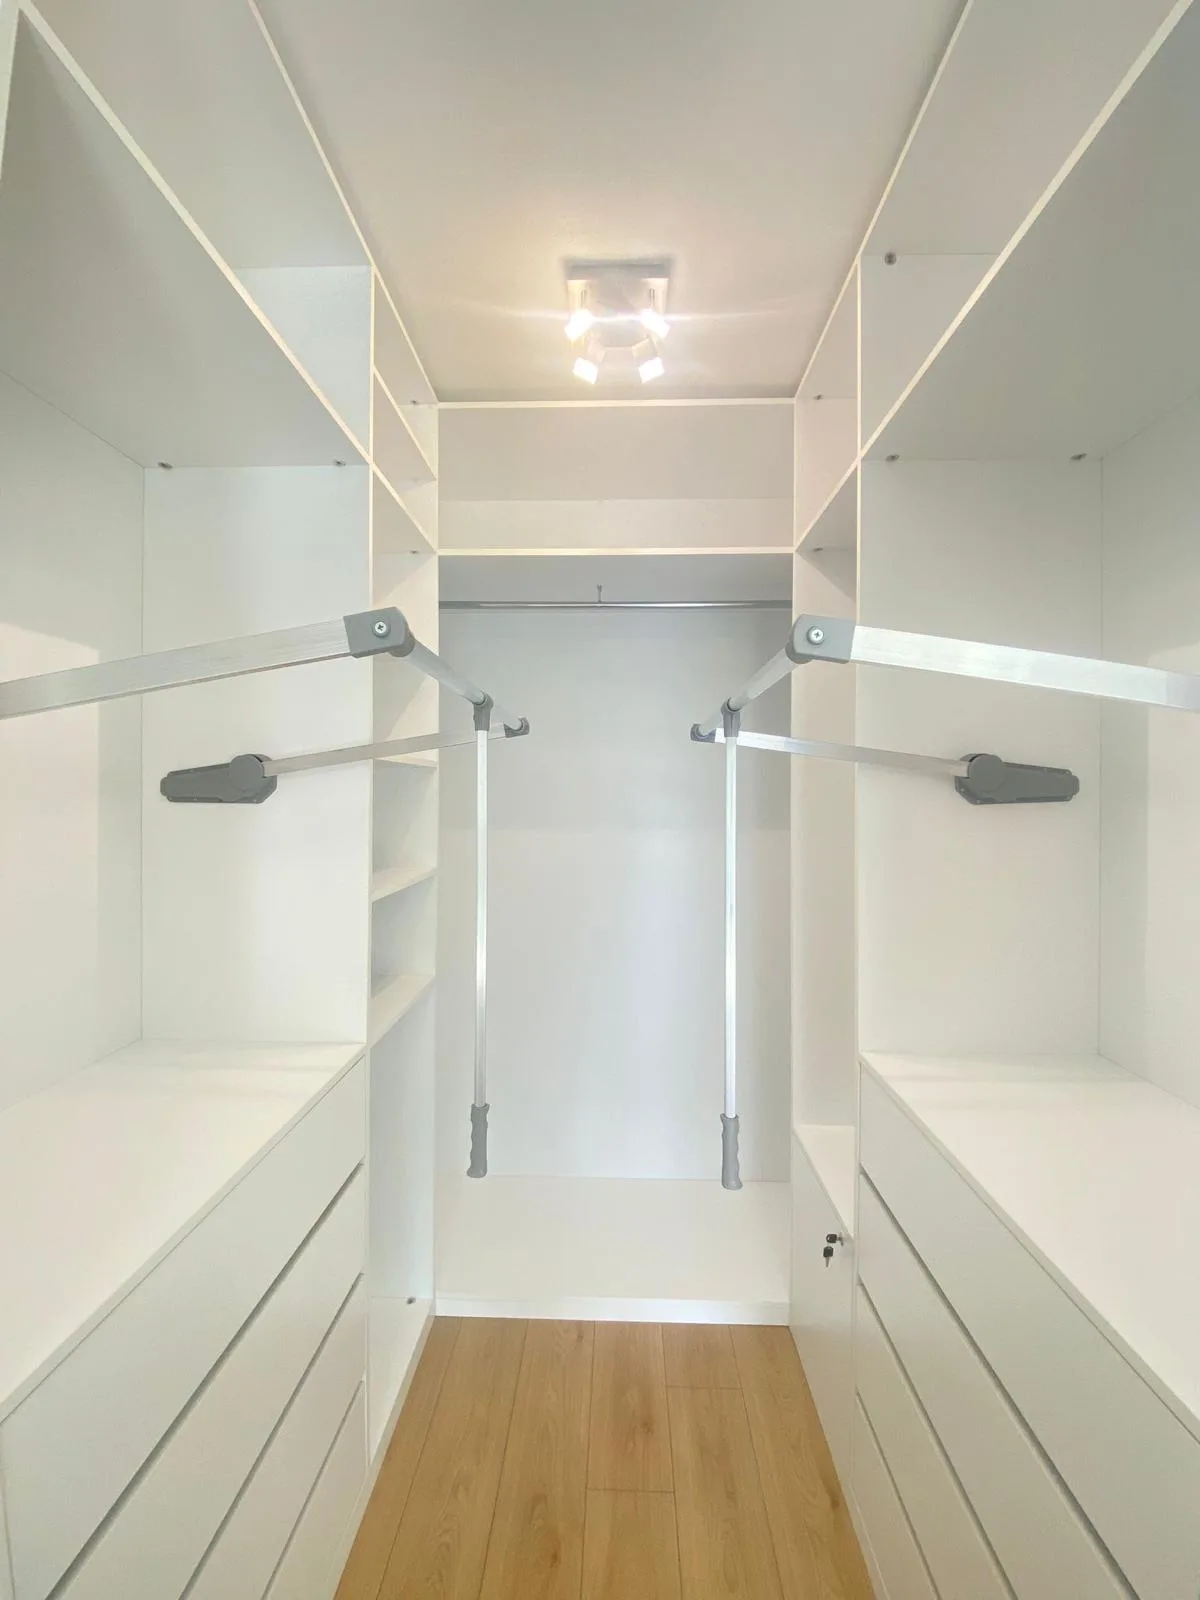 Project example
Open shelves and pull-down clothes rails in a white dressing room
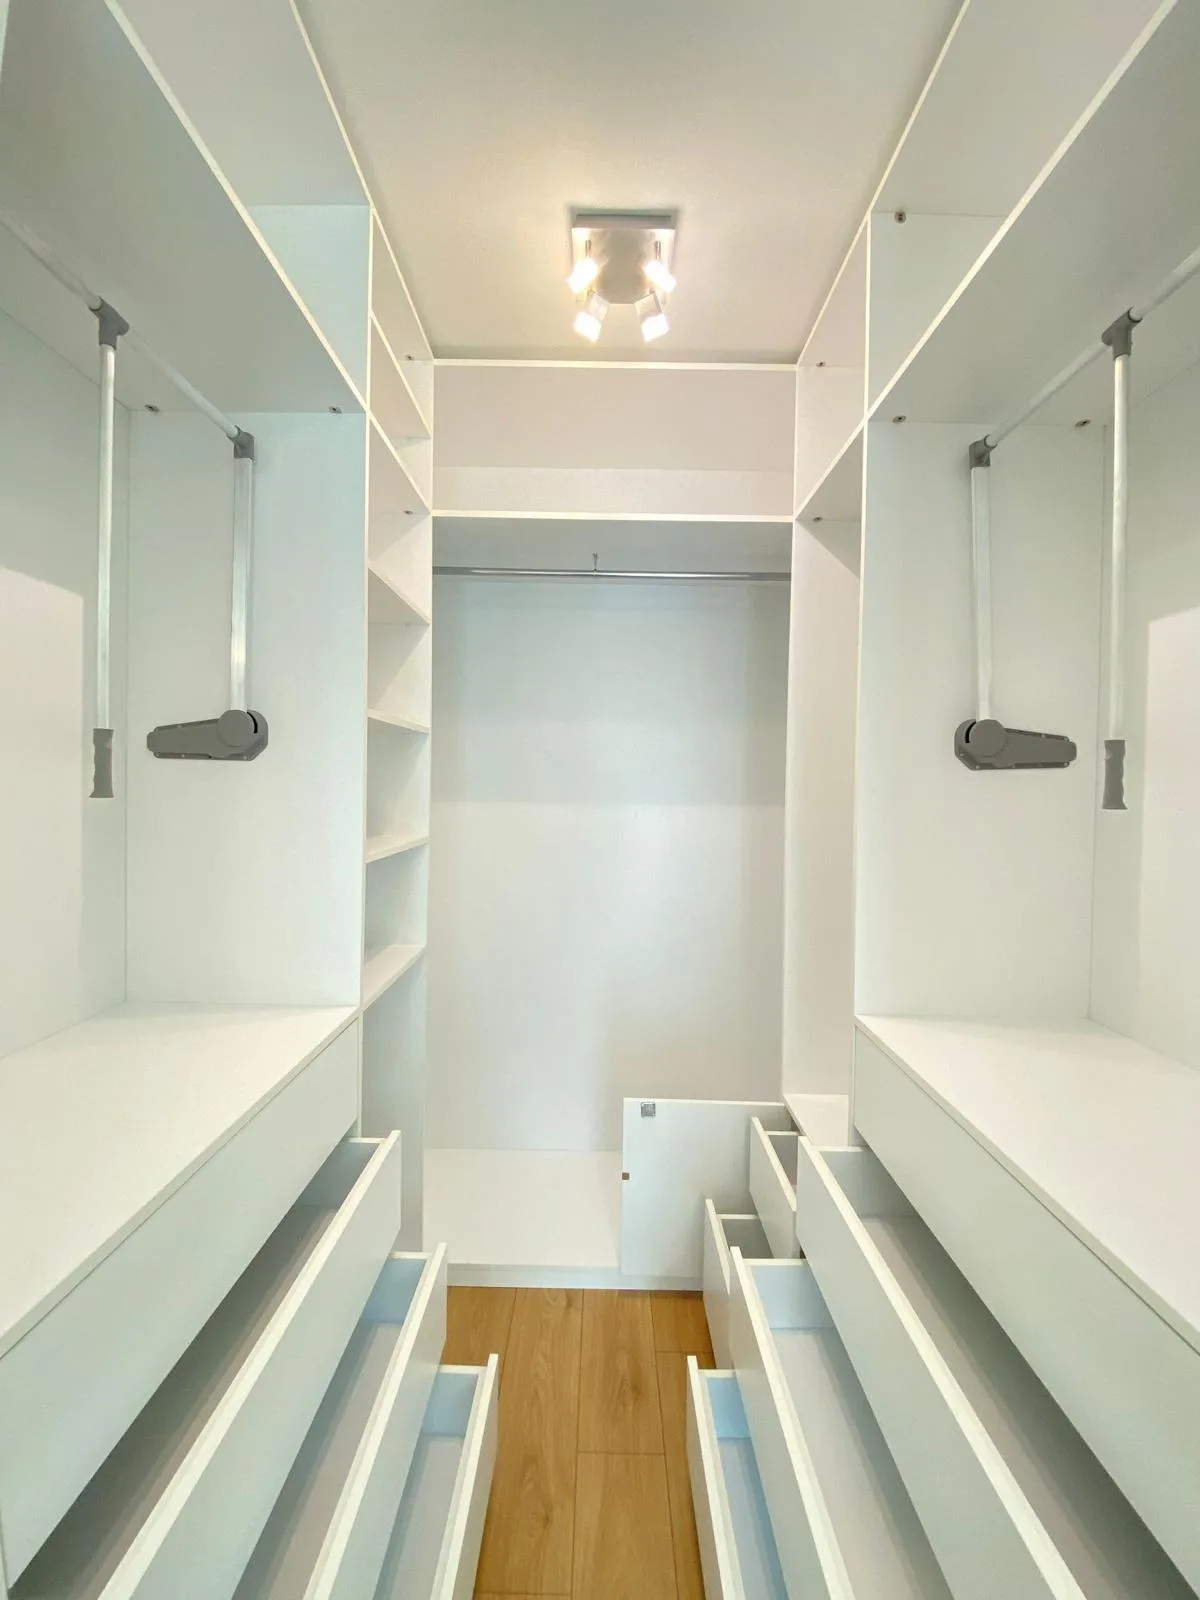 Project example
Open drawers on both sides and upper shelves in a dressing room
Note how many hanging garments, folded items and large objects you need to store. The wardrobe interior can then be shaped around your actual needs.
Review movement space around the bed, doorway and wardrobe on a plan. Door styles and furniture dimensions are decided together.
Review wardrobe finishes, wall colours and textile tones in the same light. Coordinated materials create a calmer appearance.
A suitable solution is explored by assessing the layout, door and window positions and storage needs. The feasible scope depends on the measurements.
Share dimensions and photographs of the furniture you want to keep so that new wardrobes and the layout can be planned around it.