EN




Describe how you use the kitchen
Consider how many people prepare food, which items you use often and how much storage you need. The cabinet layout should respond to these habits.
Kitchen planning starts with understanding how you use the space, before choosing a cabinet style. Considering preparation, cooking and storage areas together helps create a layout that fits your room.
Share the approximate area and your requirements. You can send your message to FUNERTECH via WhatsApp.
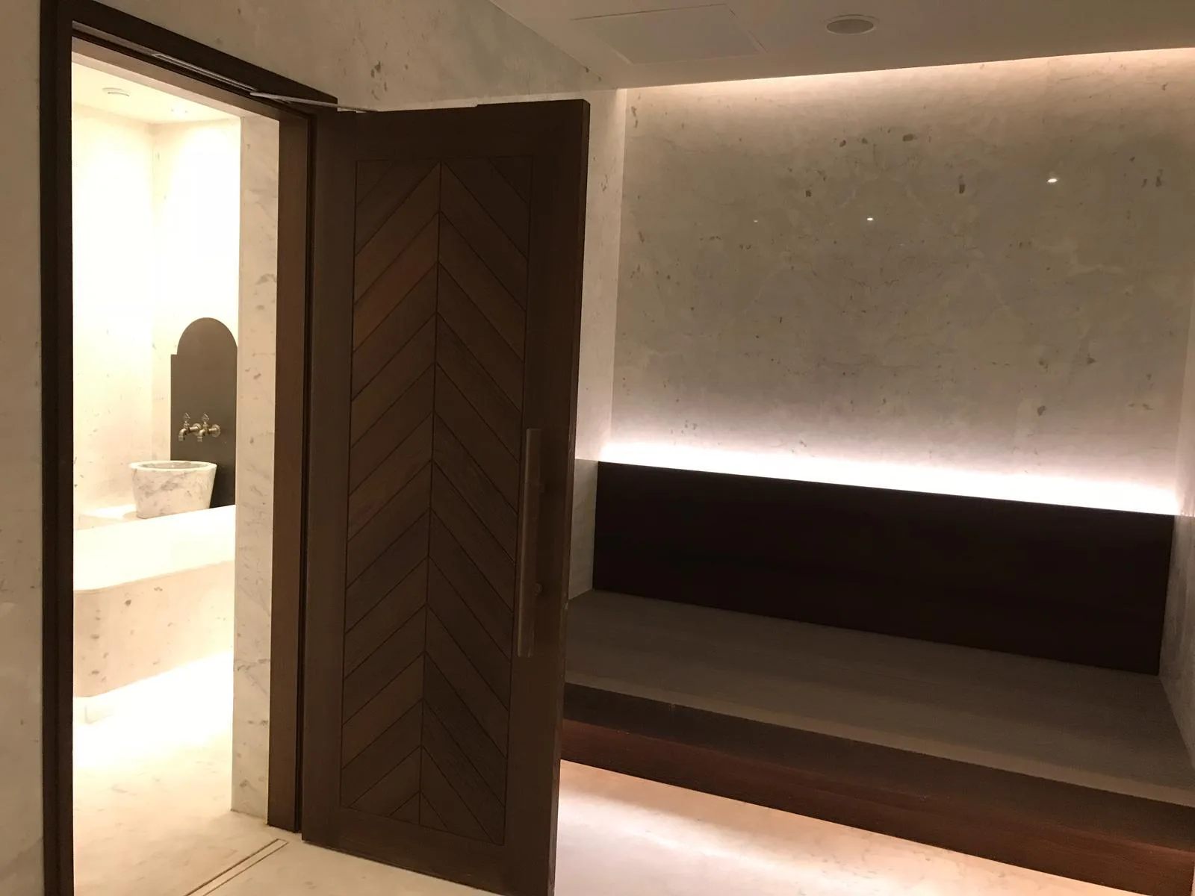
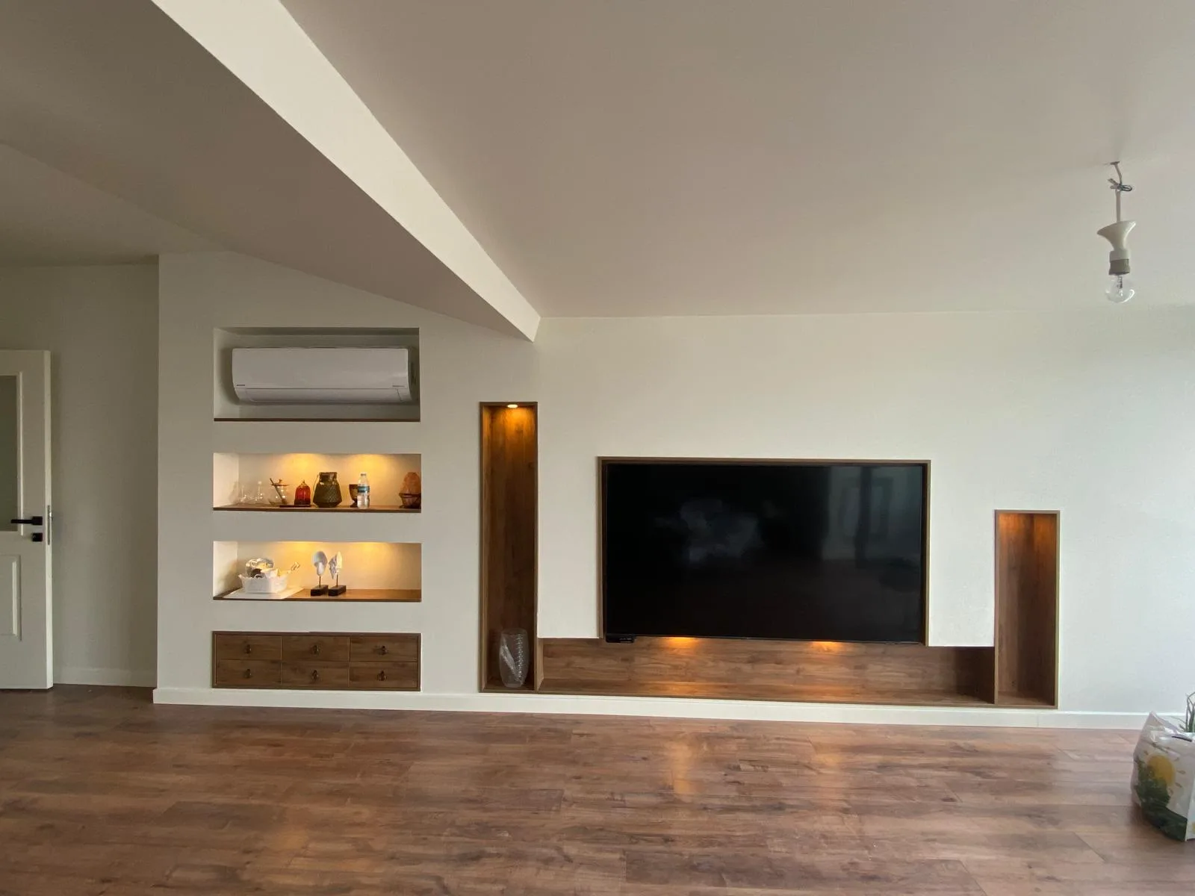
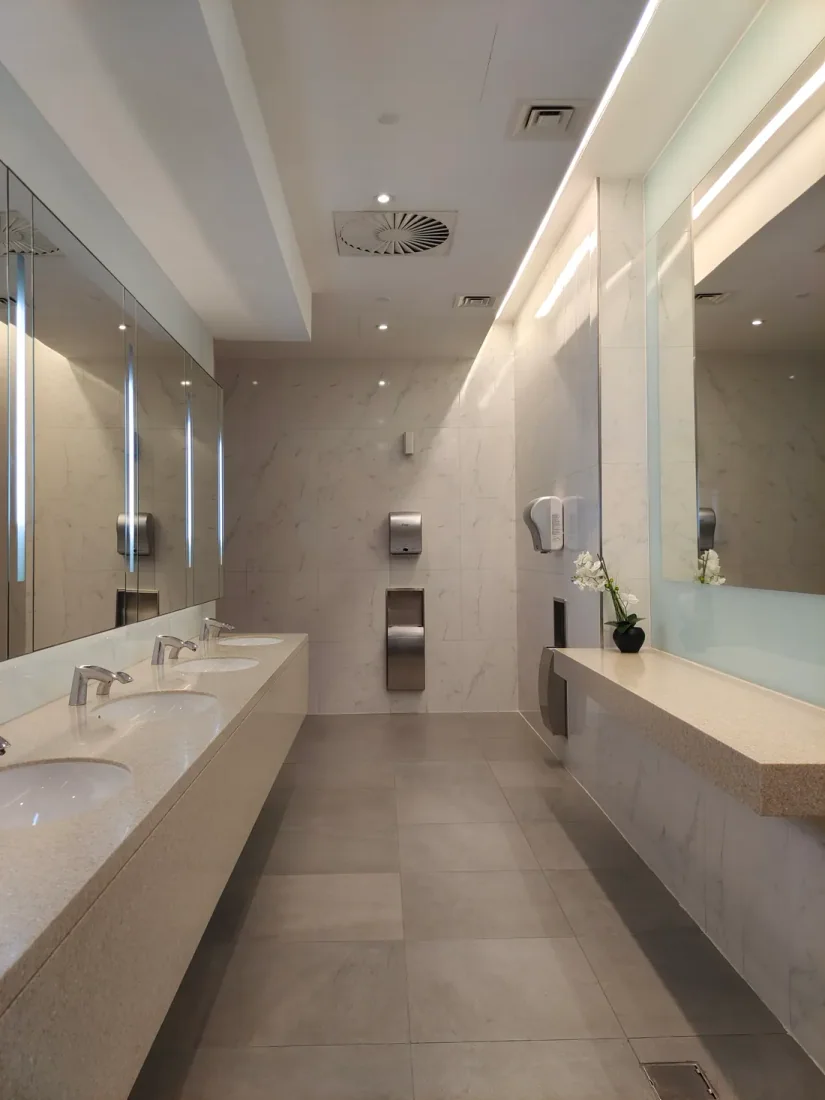
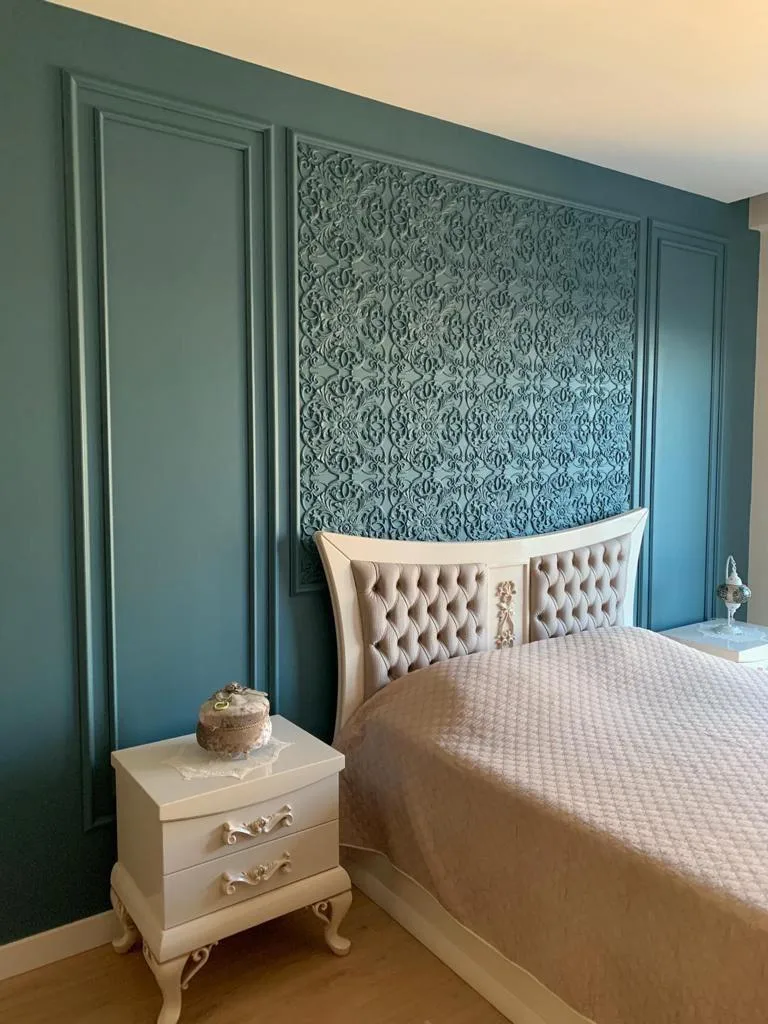
Explore design and installation examples for kitchens, living and working spaces, cabinetry, wet areas and outdoor spaces. The gallery also includes showroom photographs and work in progress.
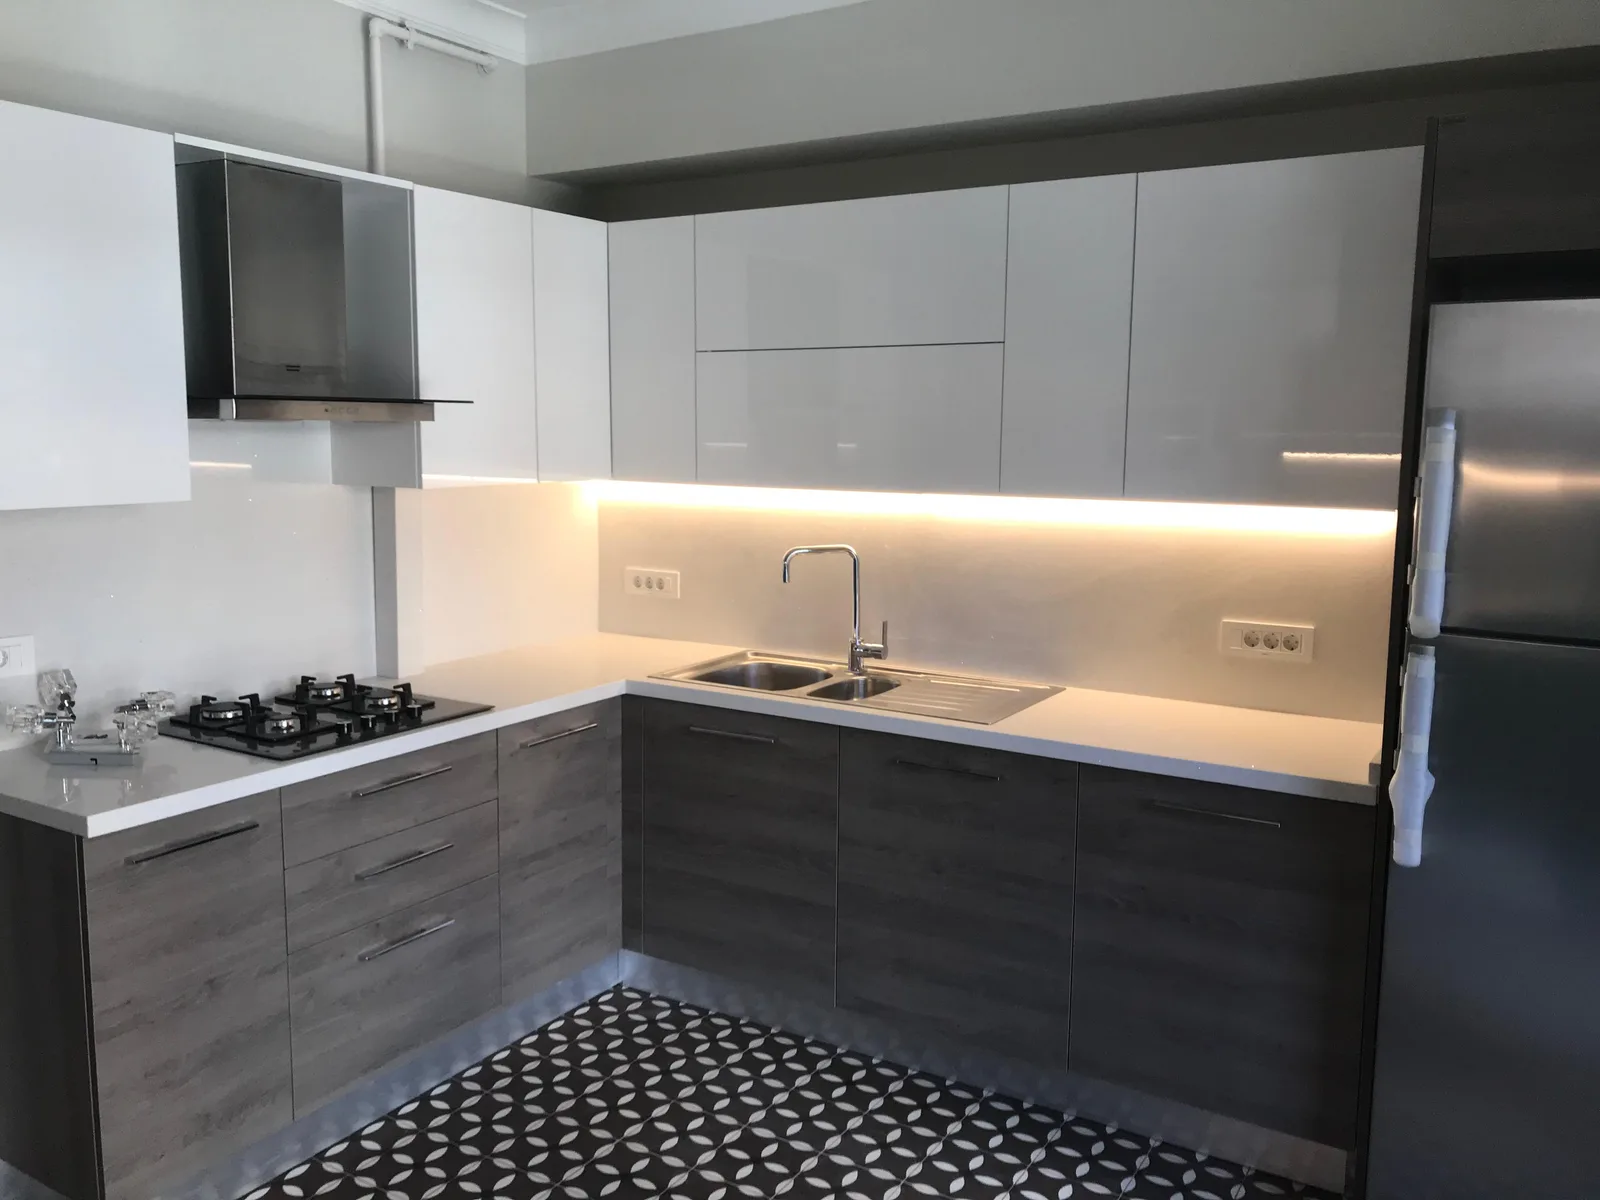
Project exampleGrey and white L-shaped kitchen with base cabinets, hob and sink
 Project example
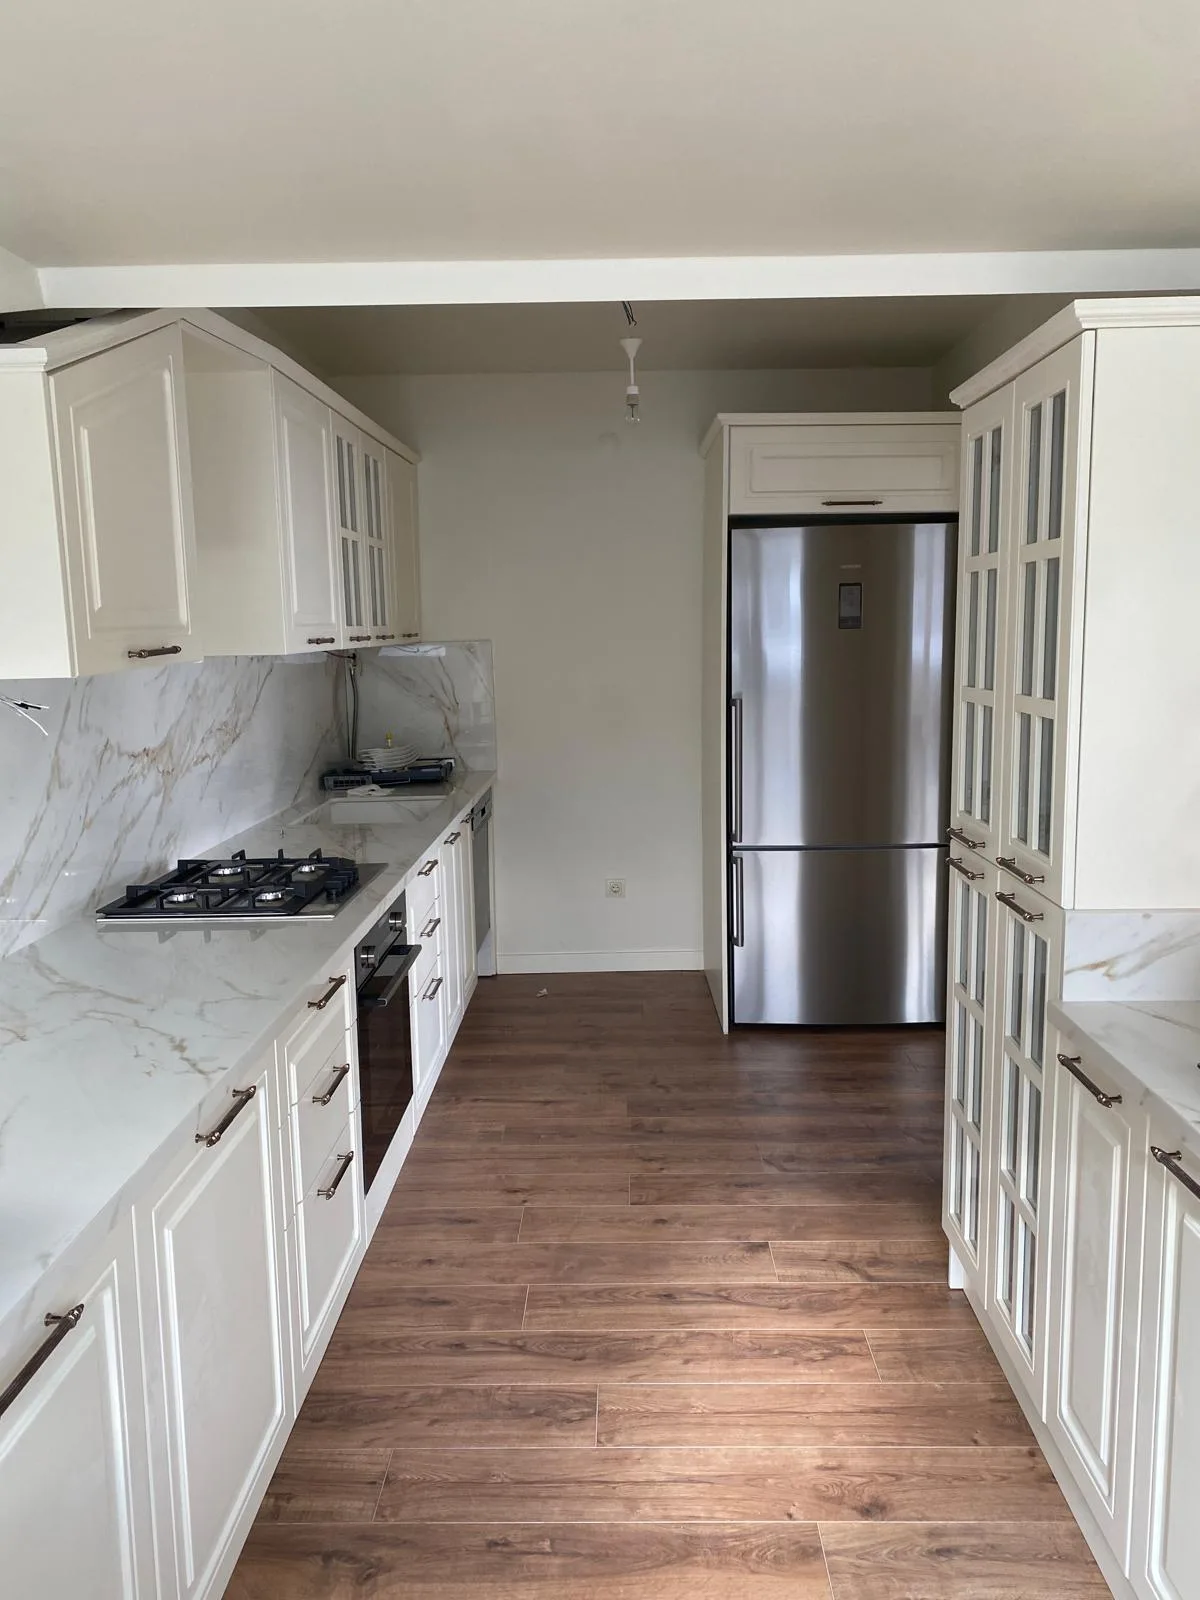
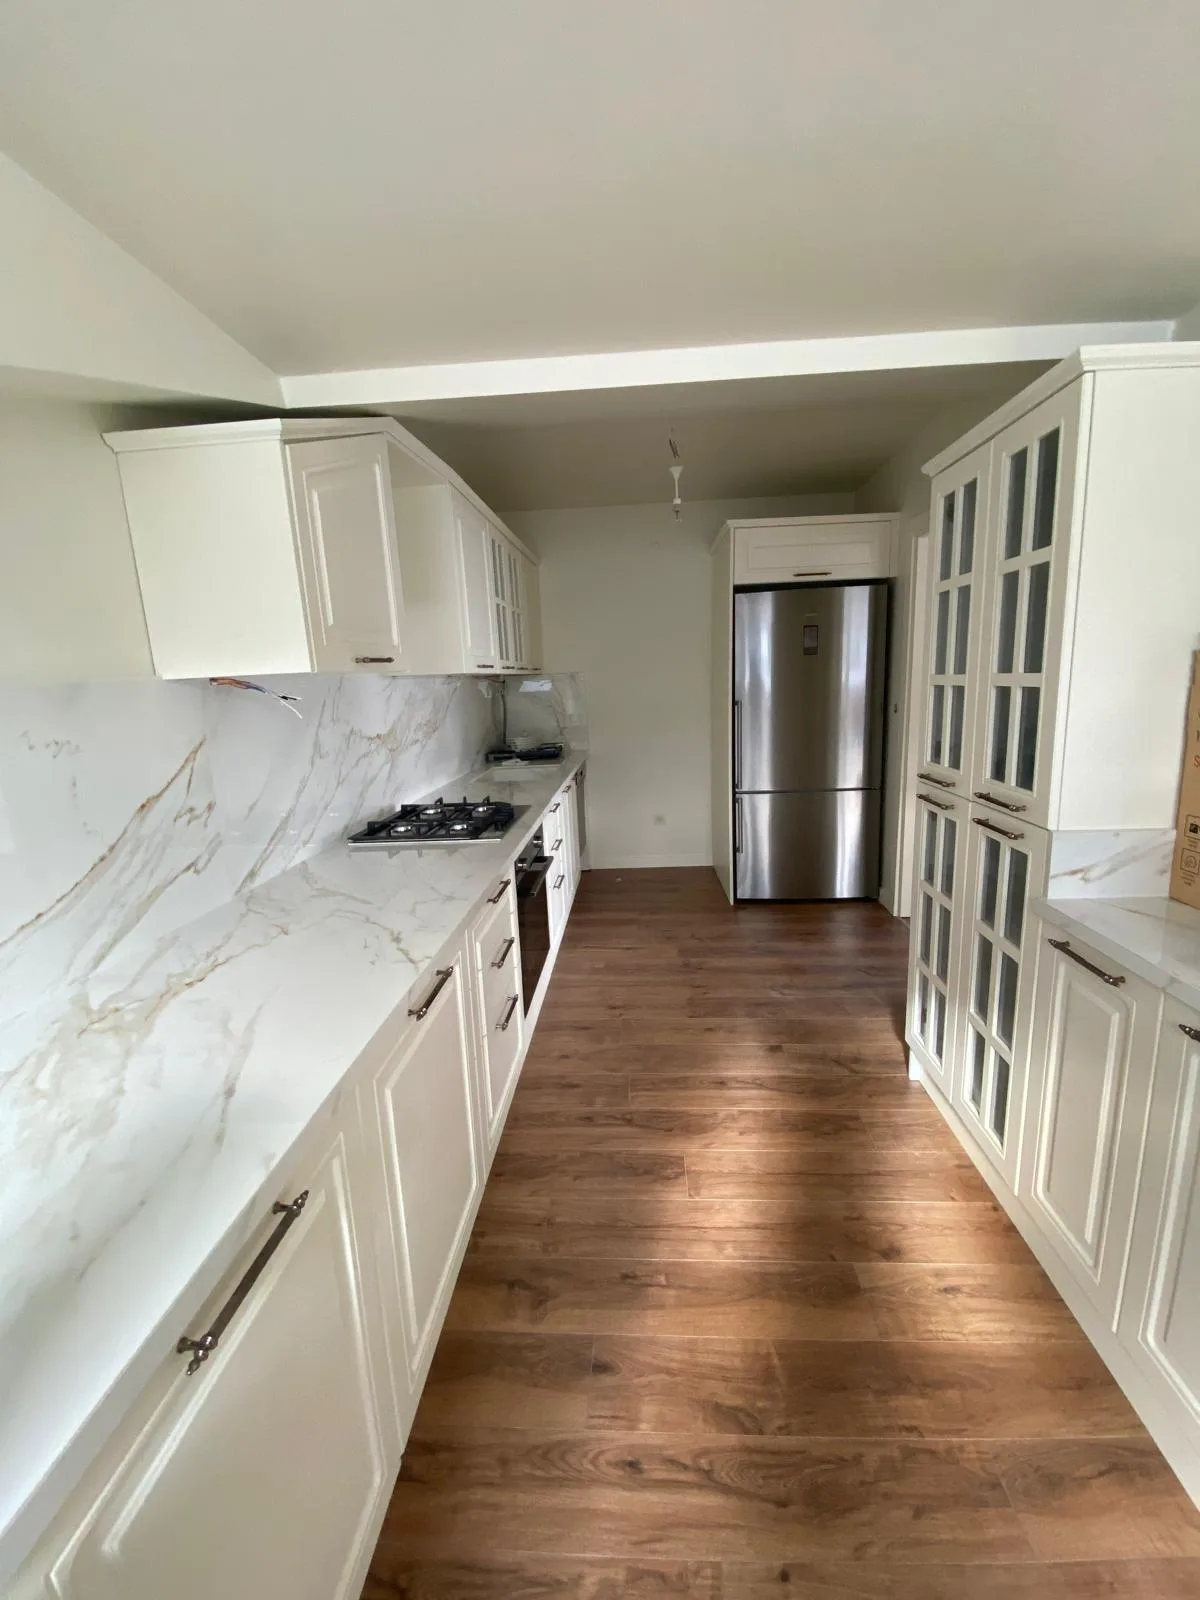
White kitchen cabinets and an aisle leading to the refrigerator
 Project example
Facing white cabinets and a marble-pattern kitchen worktop
 Project example
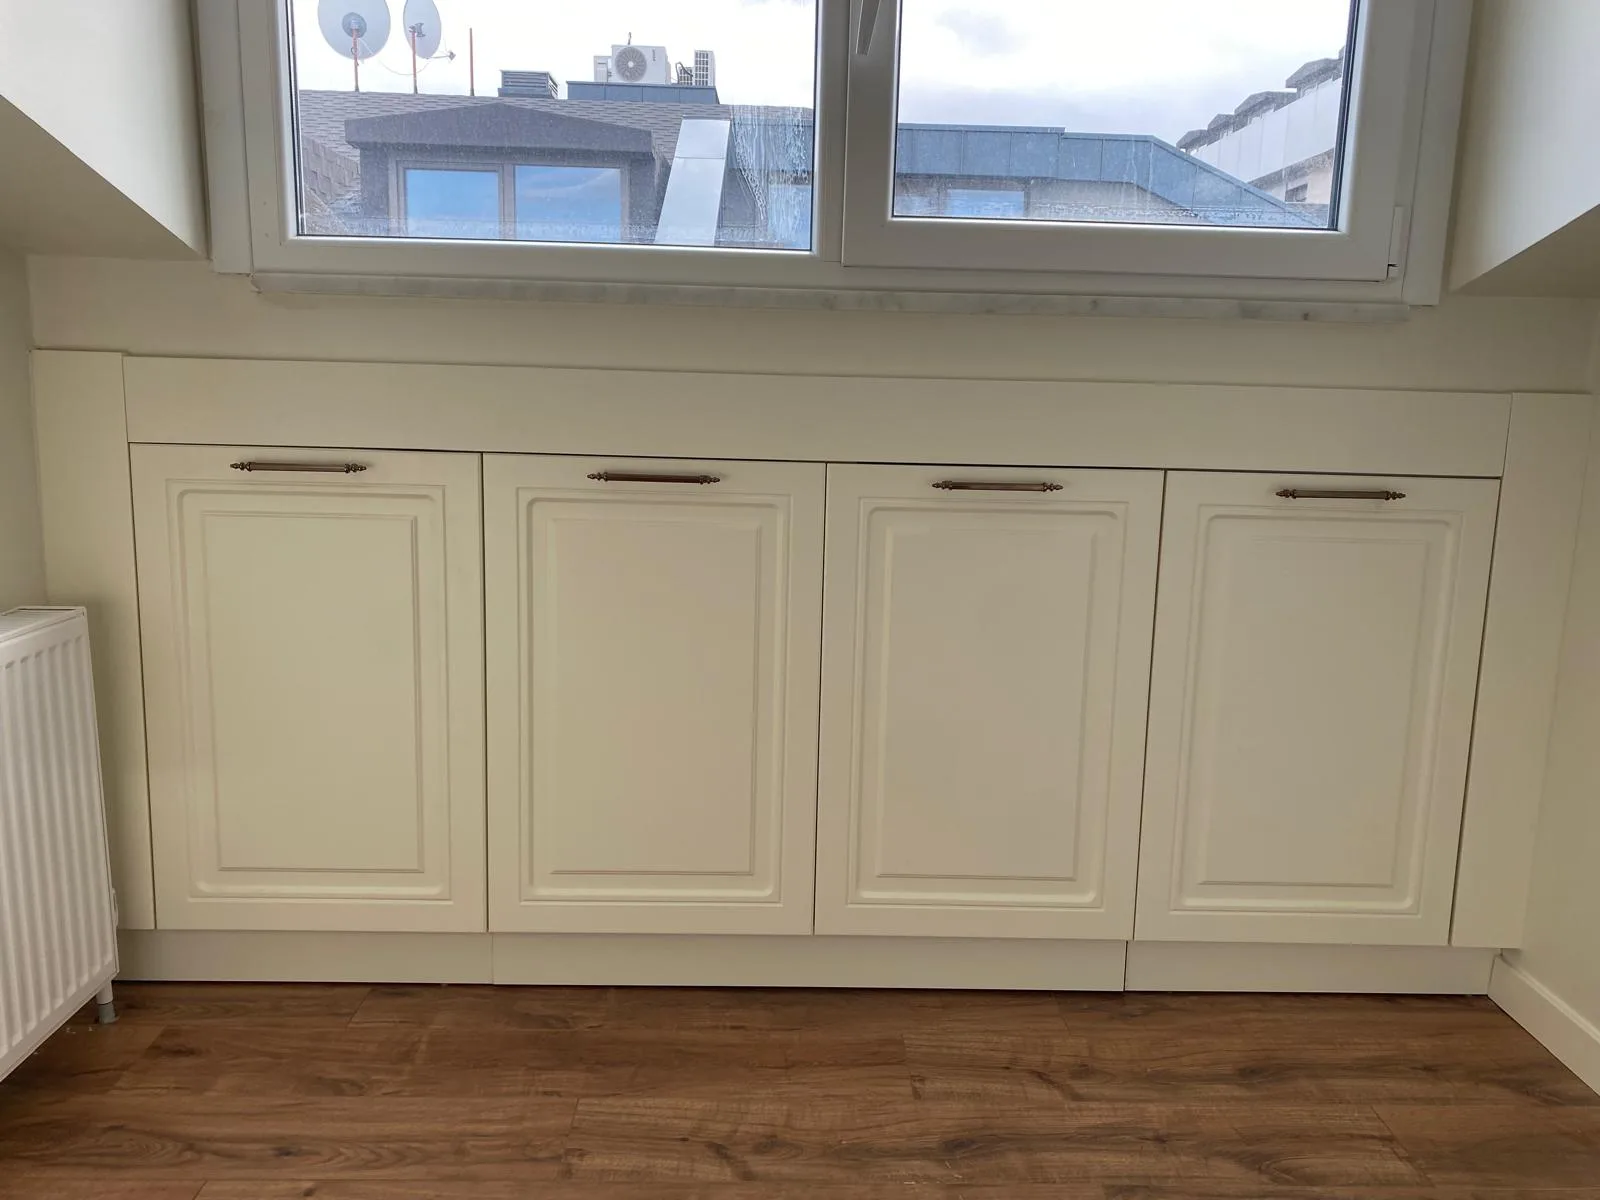
White panelled kitchen cabinets beneath a window
 Project example
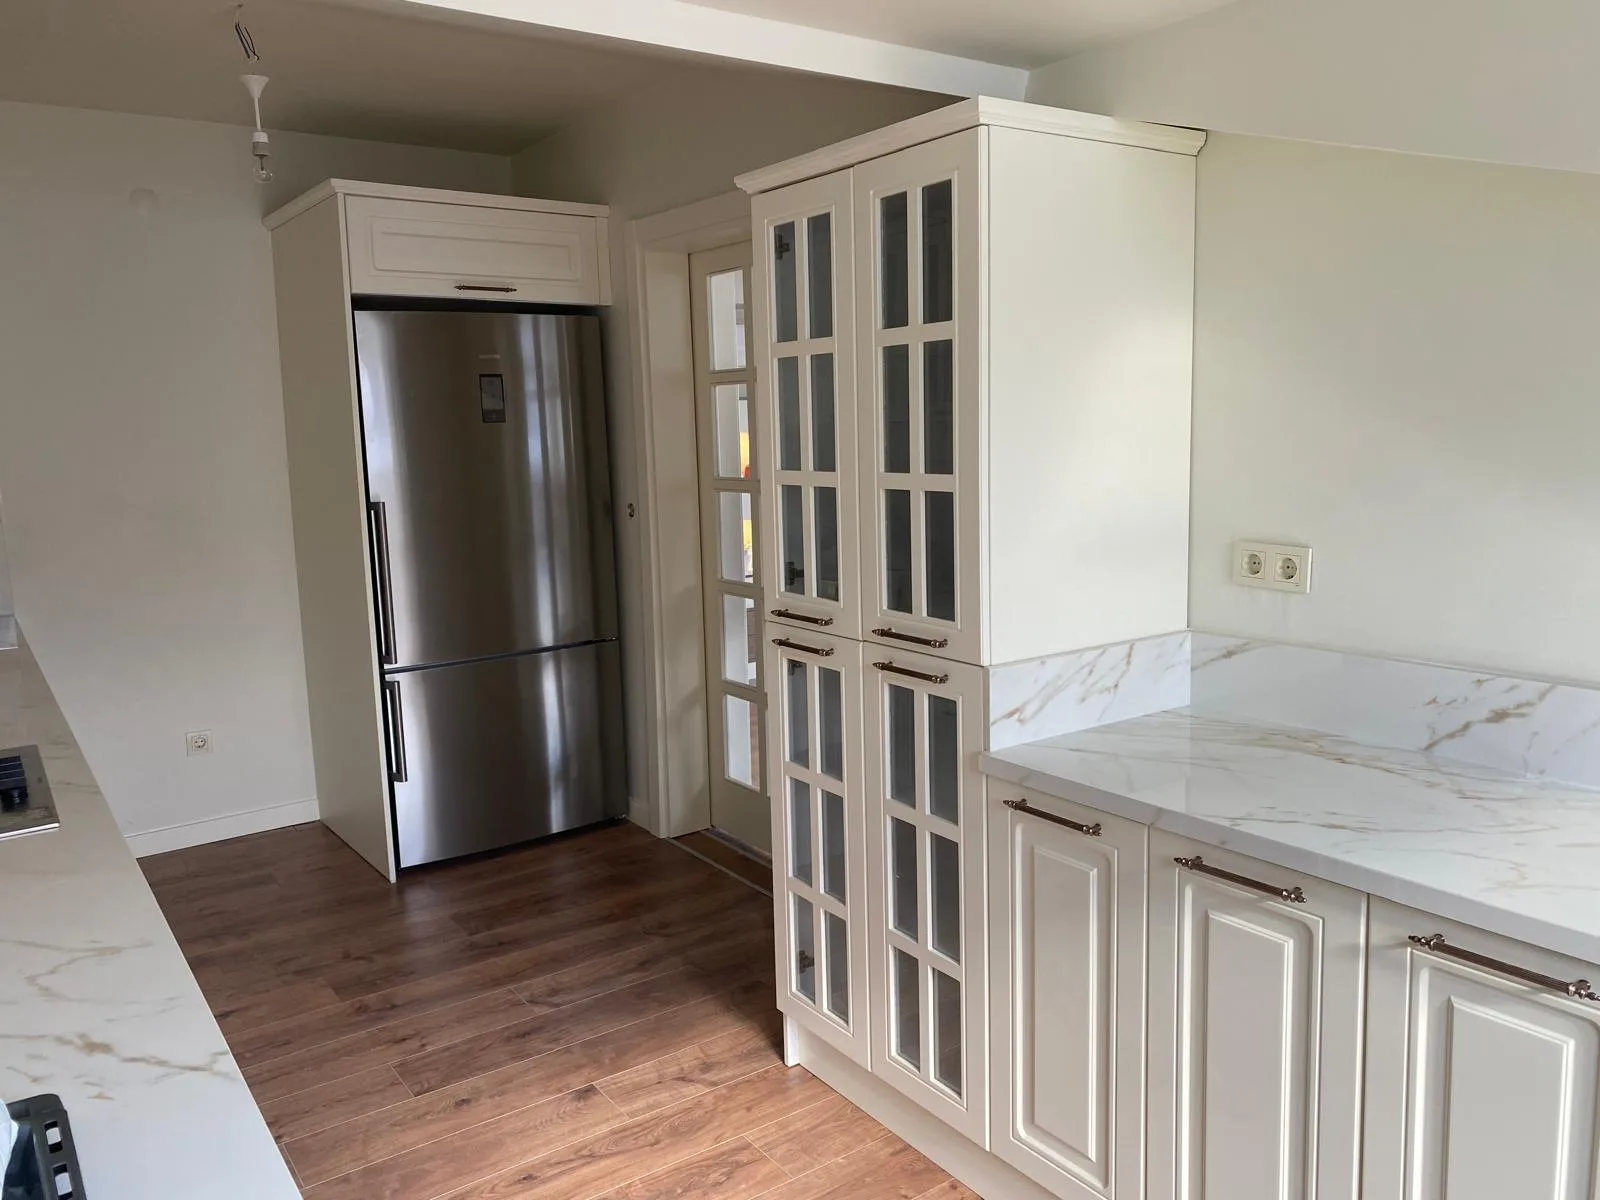
Glass-front tall cabinet and worktop in a white kitchen
 Project example
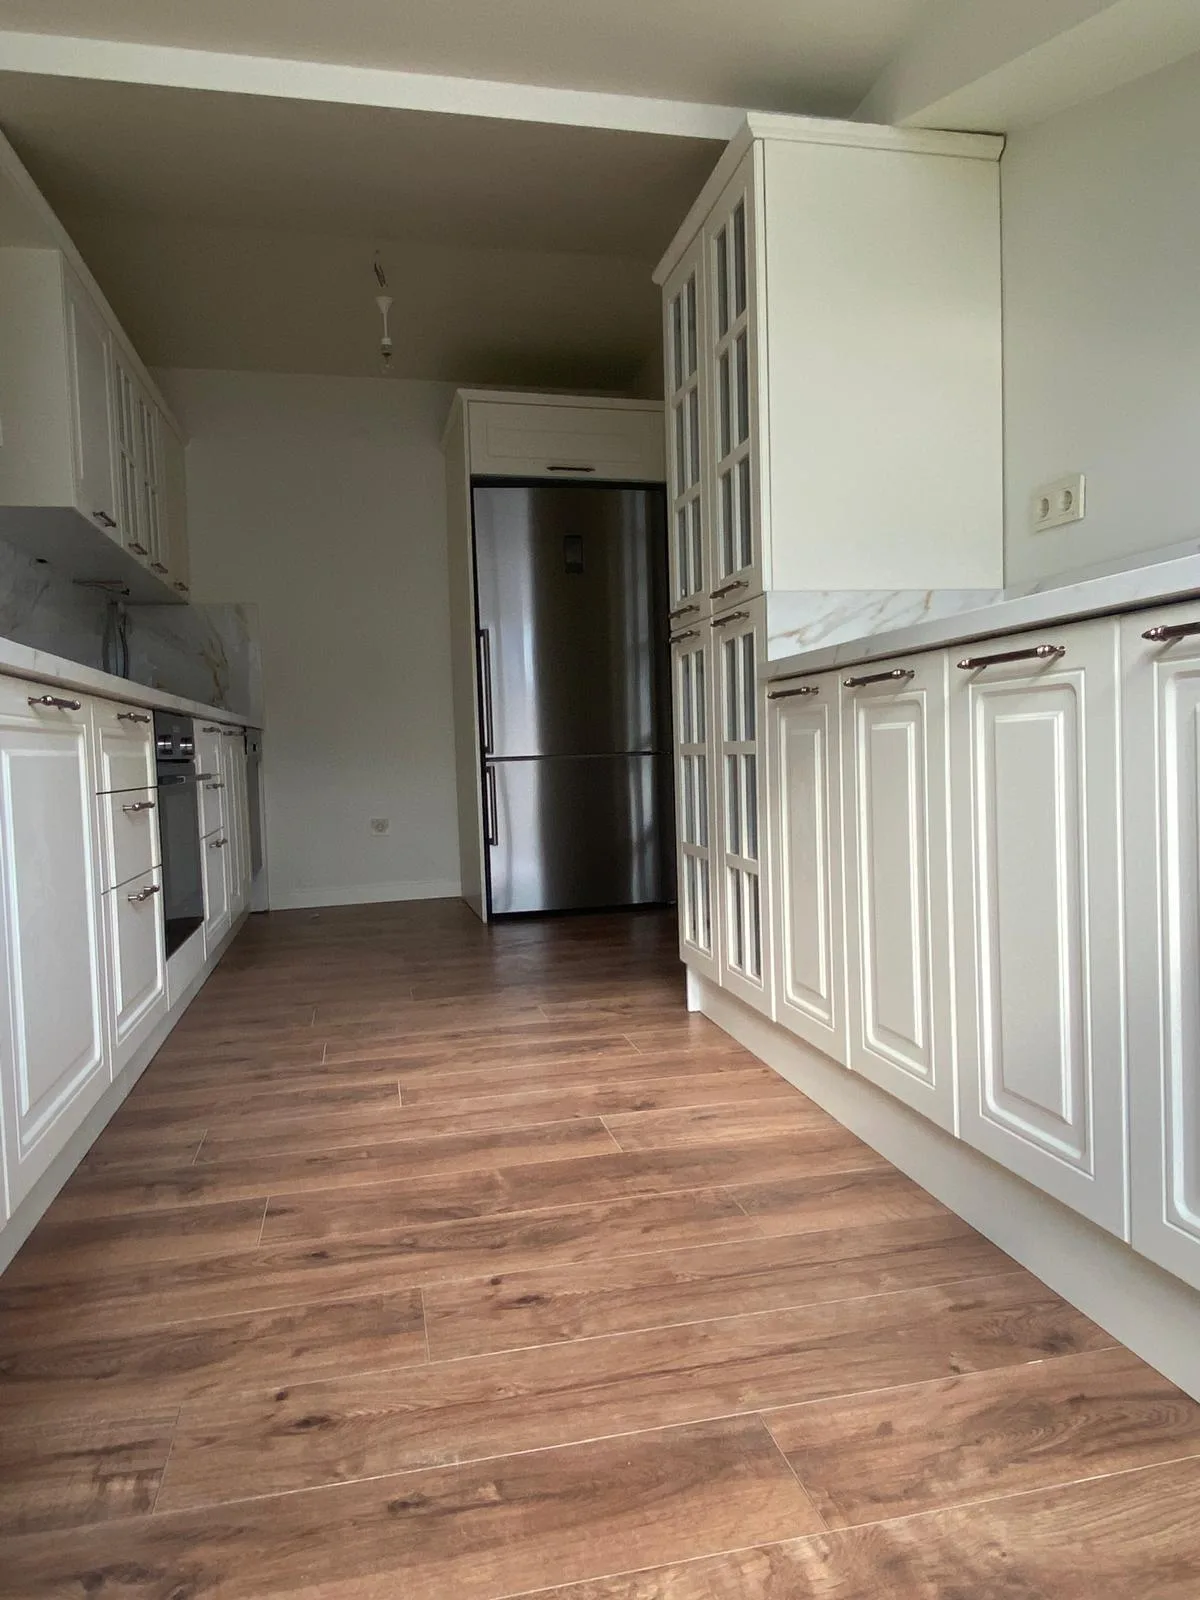
Low-angle view of white kitchen cabinets and wood-look flooring
Consider how many people prepare food, which items you use often and how much storage you need. The cabinet layout should respond to these habits.
Mark doors, windows, appliances and connection points on a plan. Production measurements are confirmed through an on-site check.
Compare fronts, worktops, fittings and surface options as a whole. Include your care expectations and budget in the quotation brief.
Current photographs, approximate dimensions, an appliance list and your expectations for use help with the first discussion. The final scope and measurements are defined during project planning.
The condition of existing cabinets, worktops and connections is assessed to determine which components can be kept and which work is needed.