EN




Describe your products and their use
Share the type and quantity of products to display and your storage needs. Shelving and counter layouts are planned around how the space will be used.
Product displays, customer circulation and back-of-house needs are planned together. Start by sharing your shop type, approximate floor area and the work you would like.
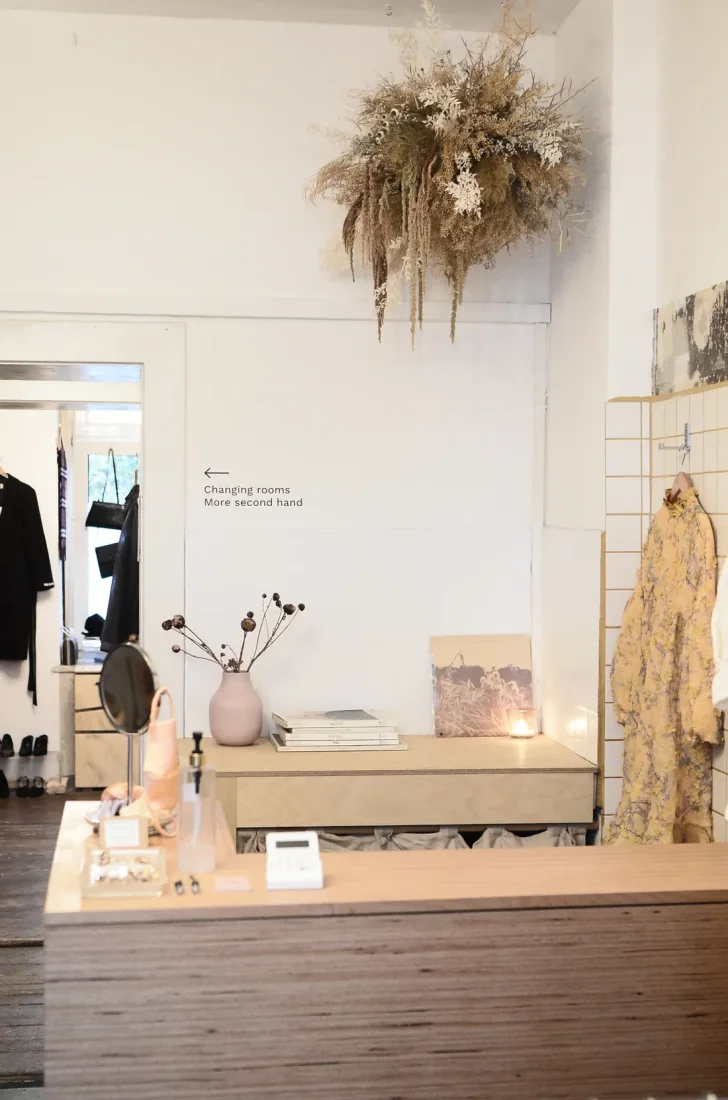
Share the approximate area and your requirements. You can send your message to FUNERTECH via WhatsApp.
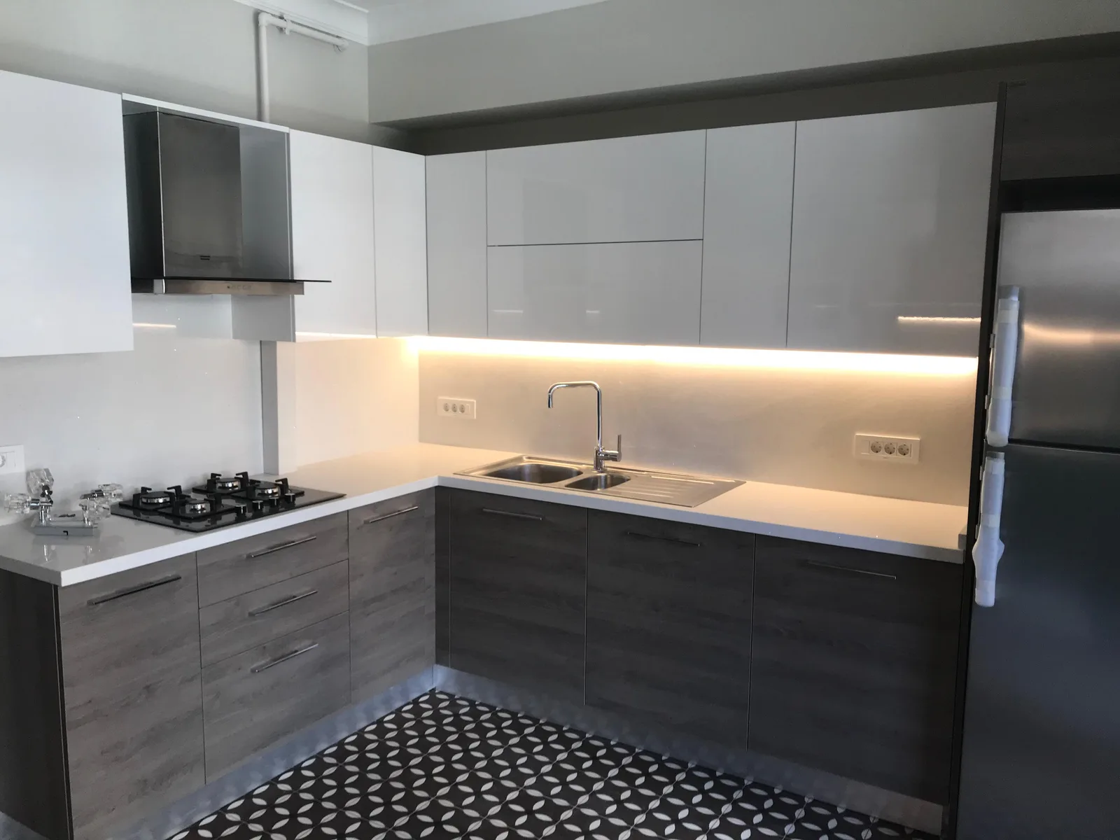
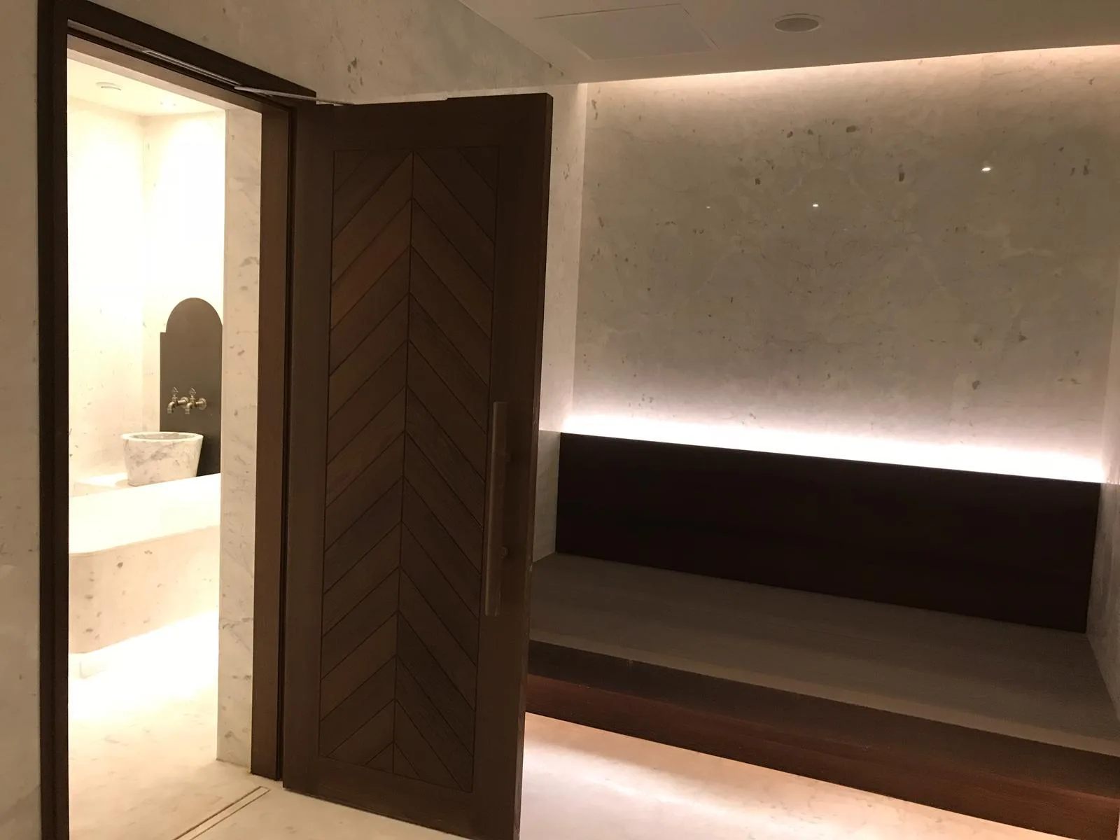
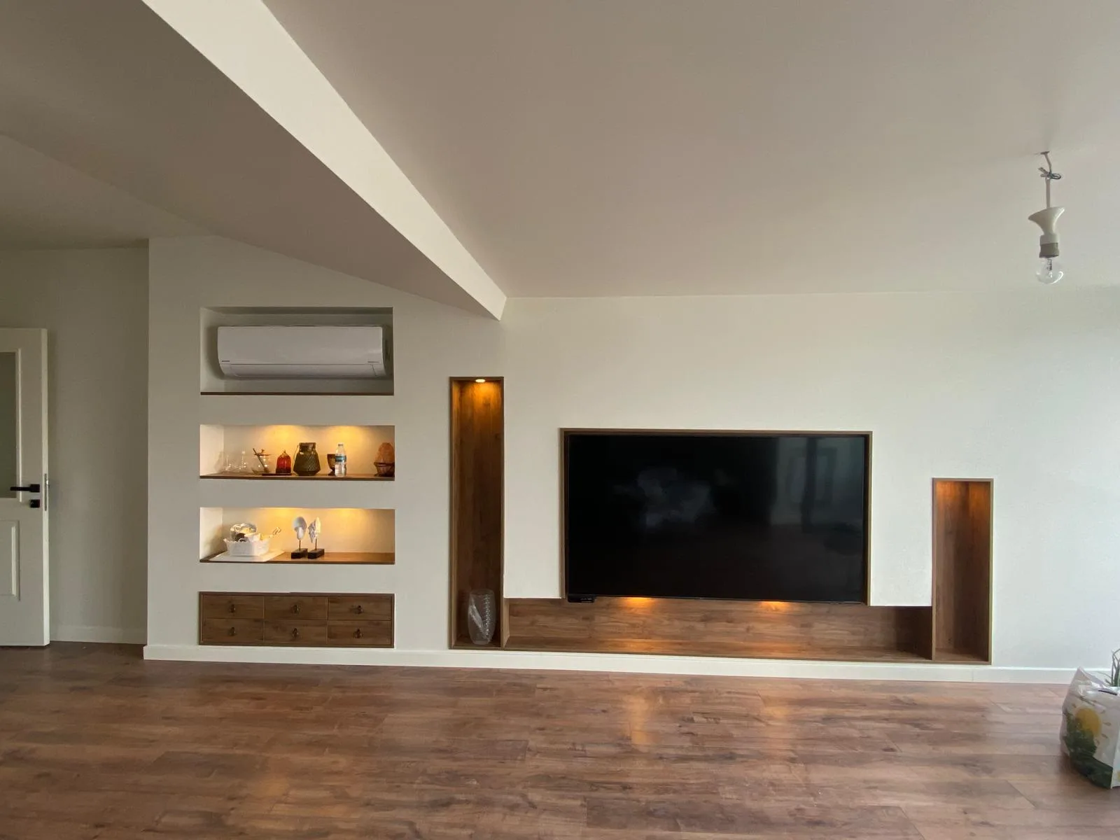
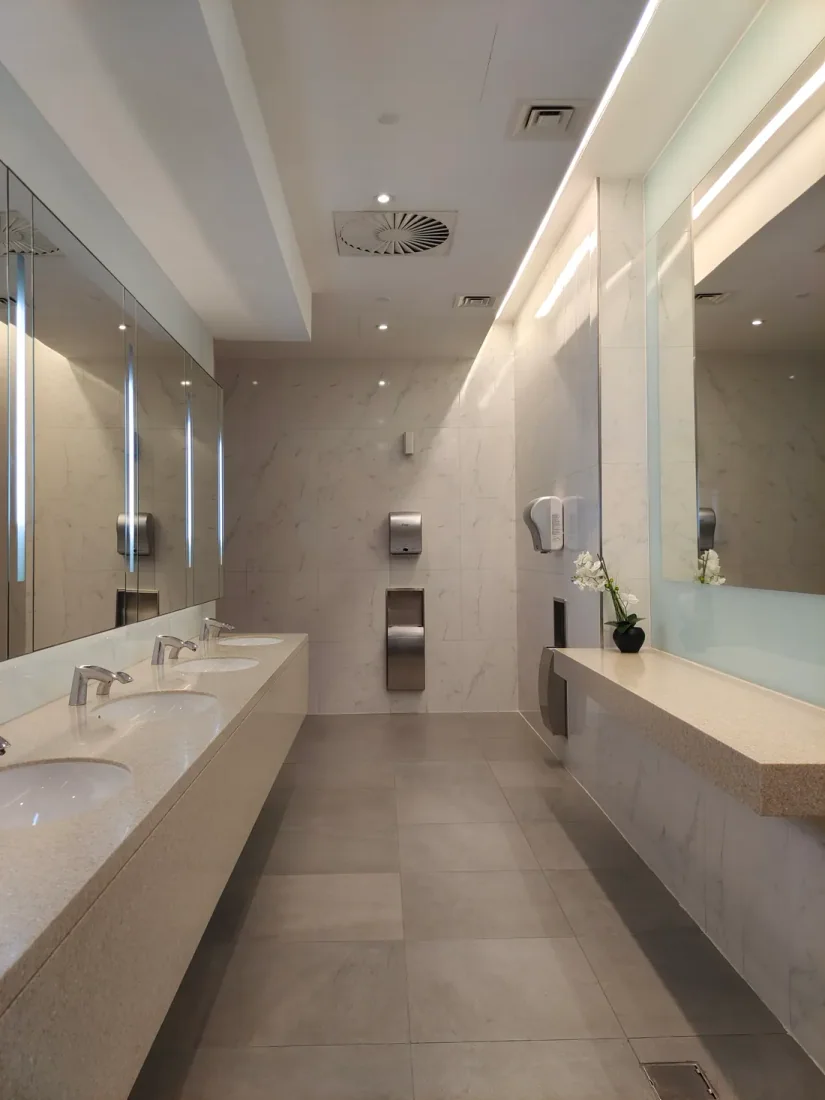
Explore design and installation examples for kitchens, living and working spaces, cabinetry, wet areas and outdoor spaces. The gallery also includes showroom photographs and work in progress.
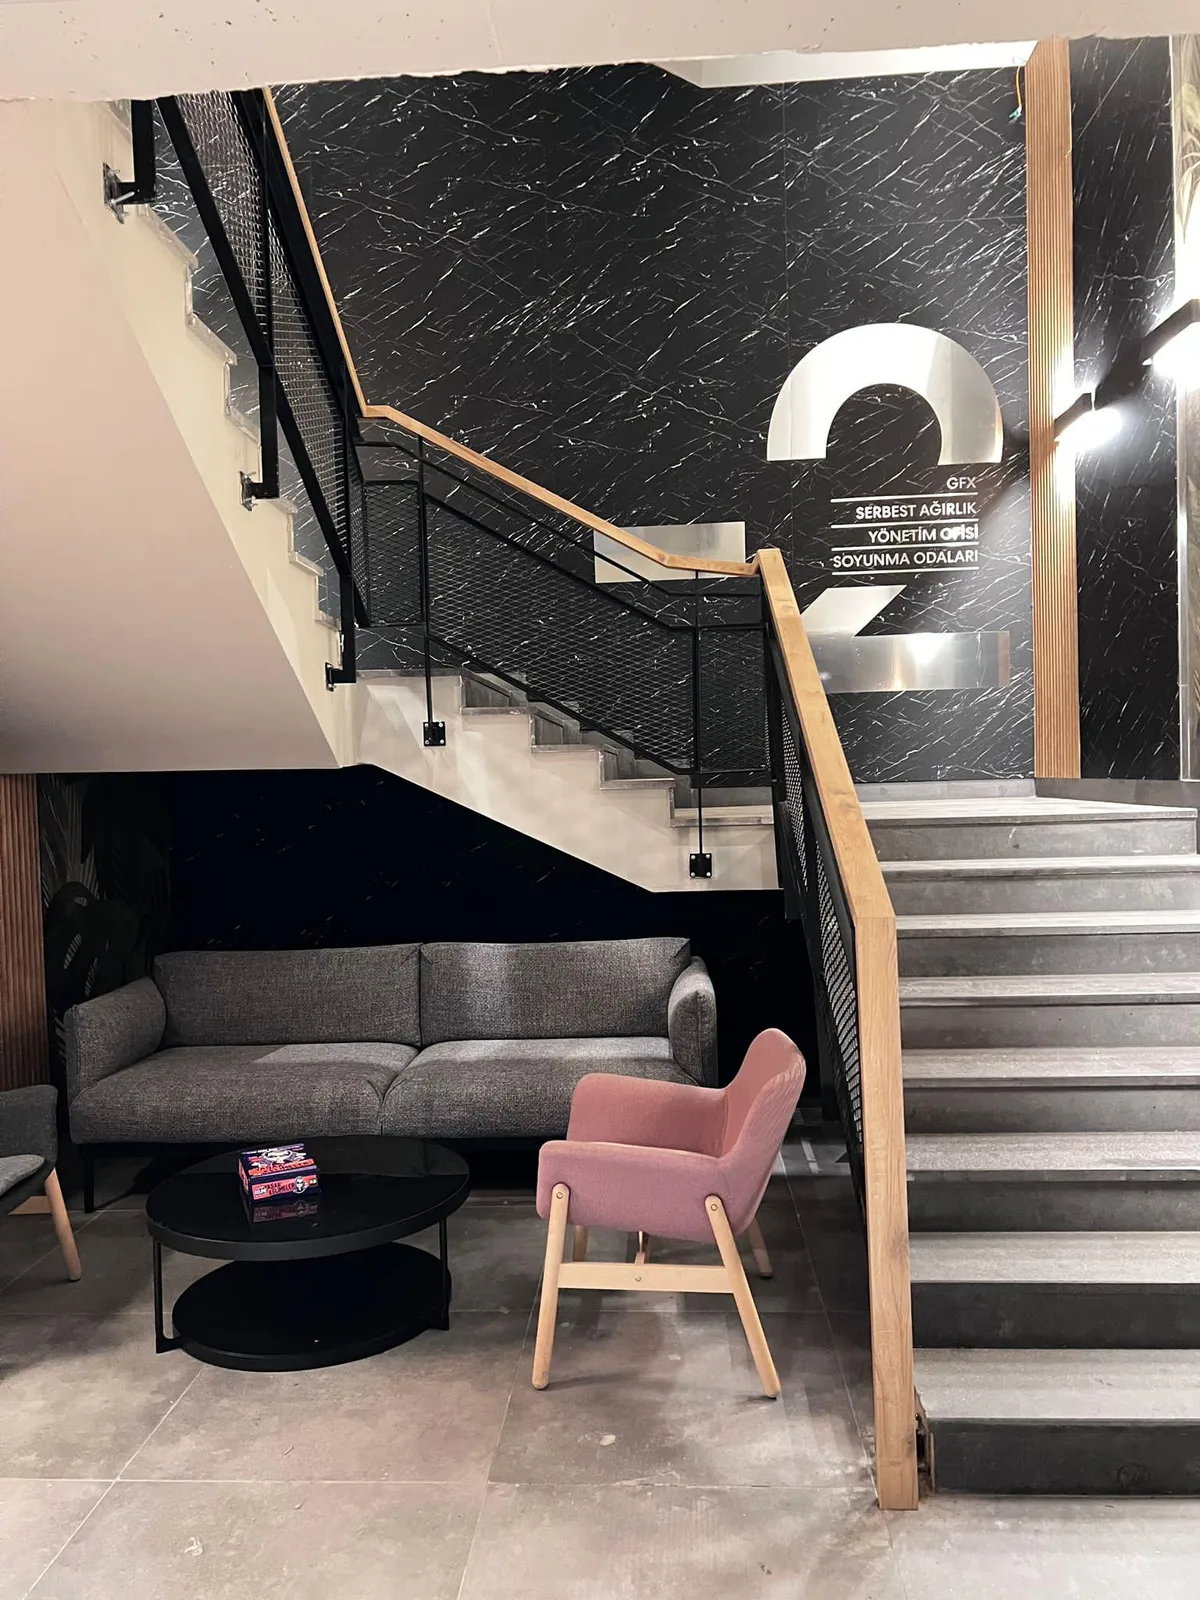 Project example
Sofa and waiting area beneath a staircase with black railings
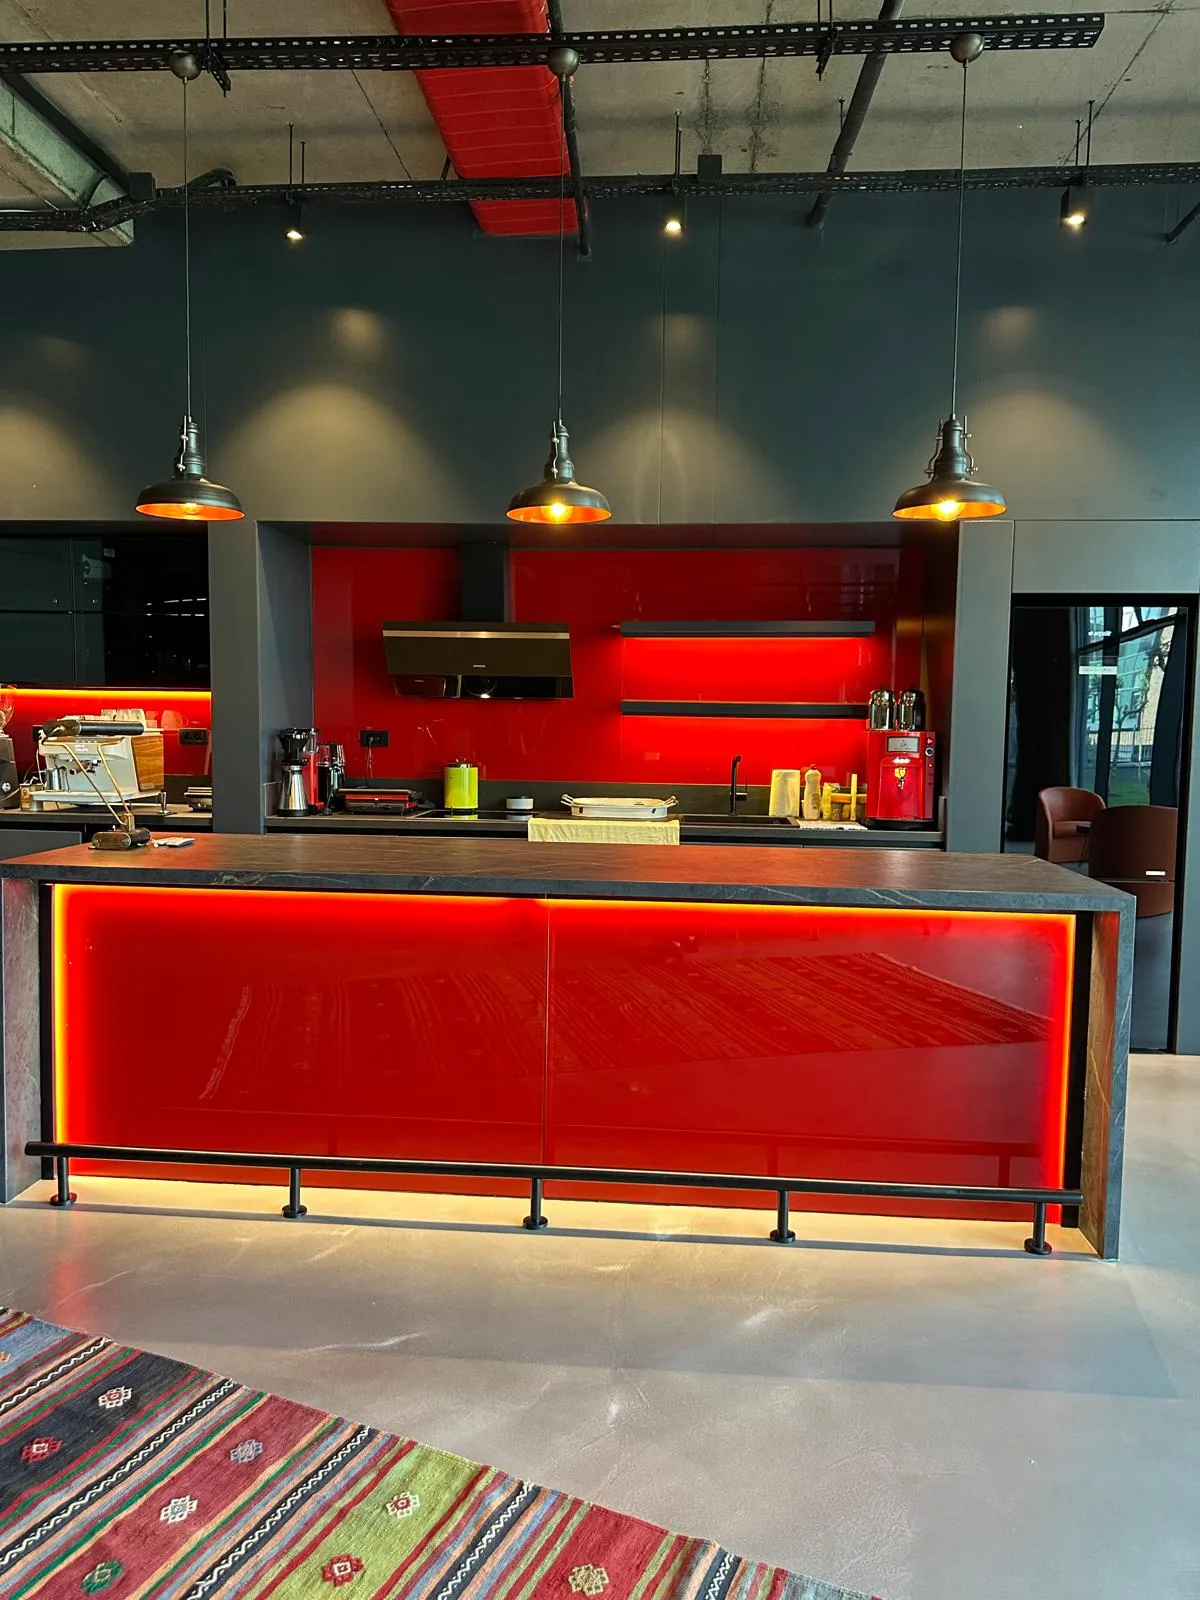 Project example
Front view of an illuminated red island and rear kitchen cabinets
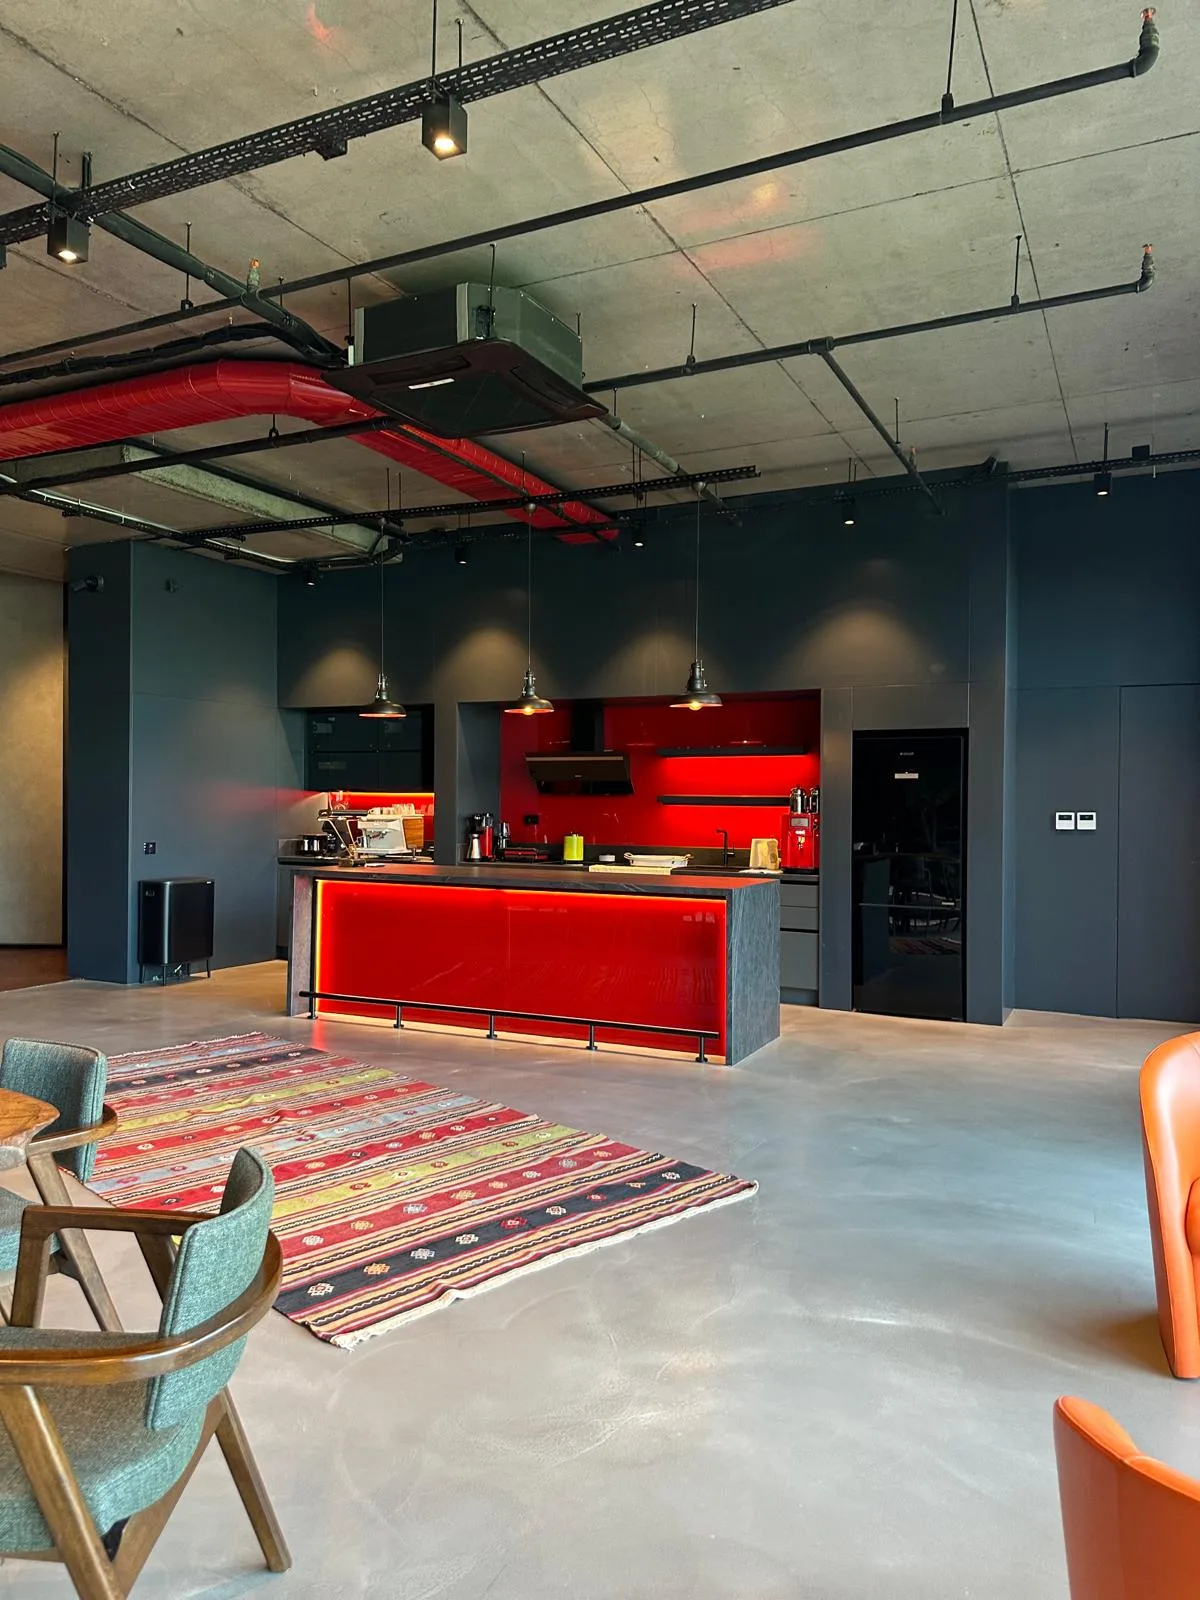 Project example
Red illuminated island counter and a dark kitchen wall
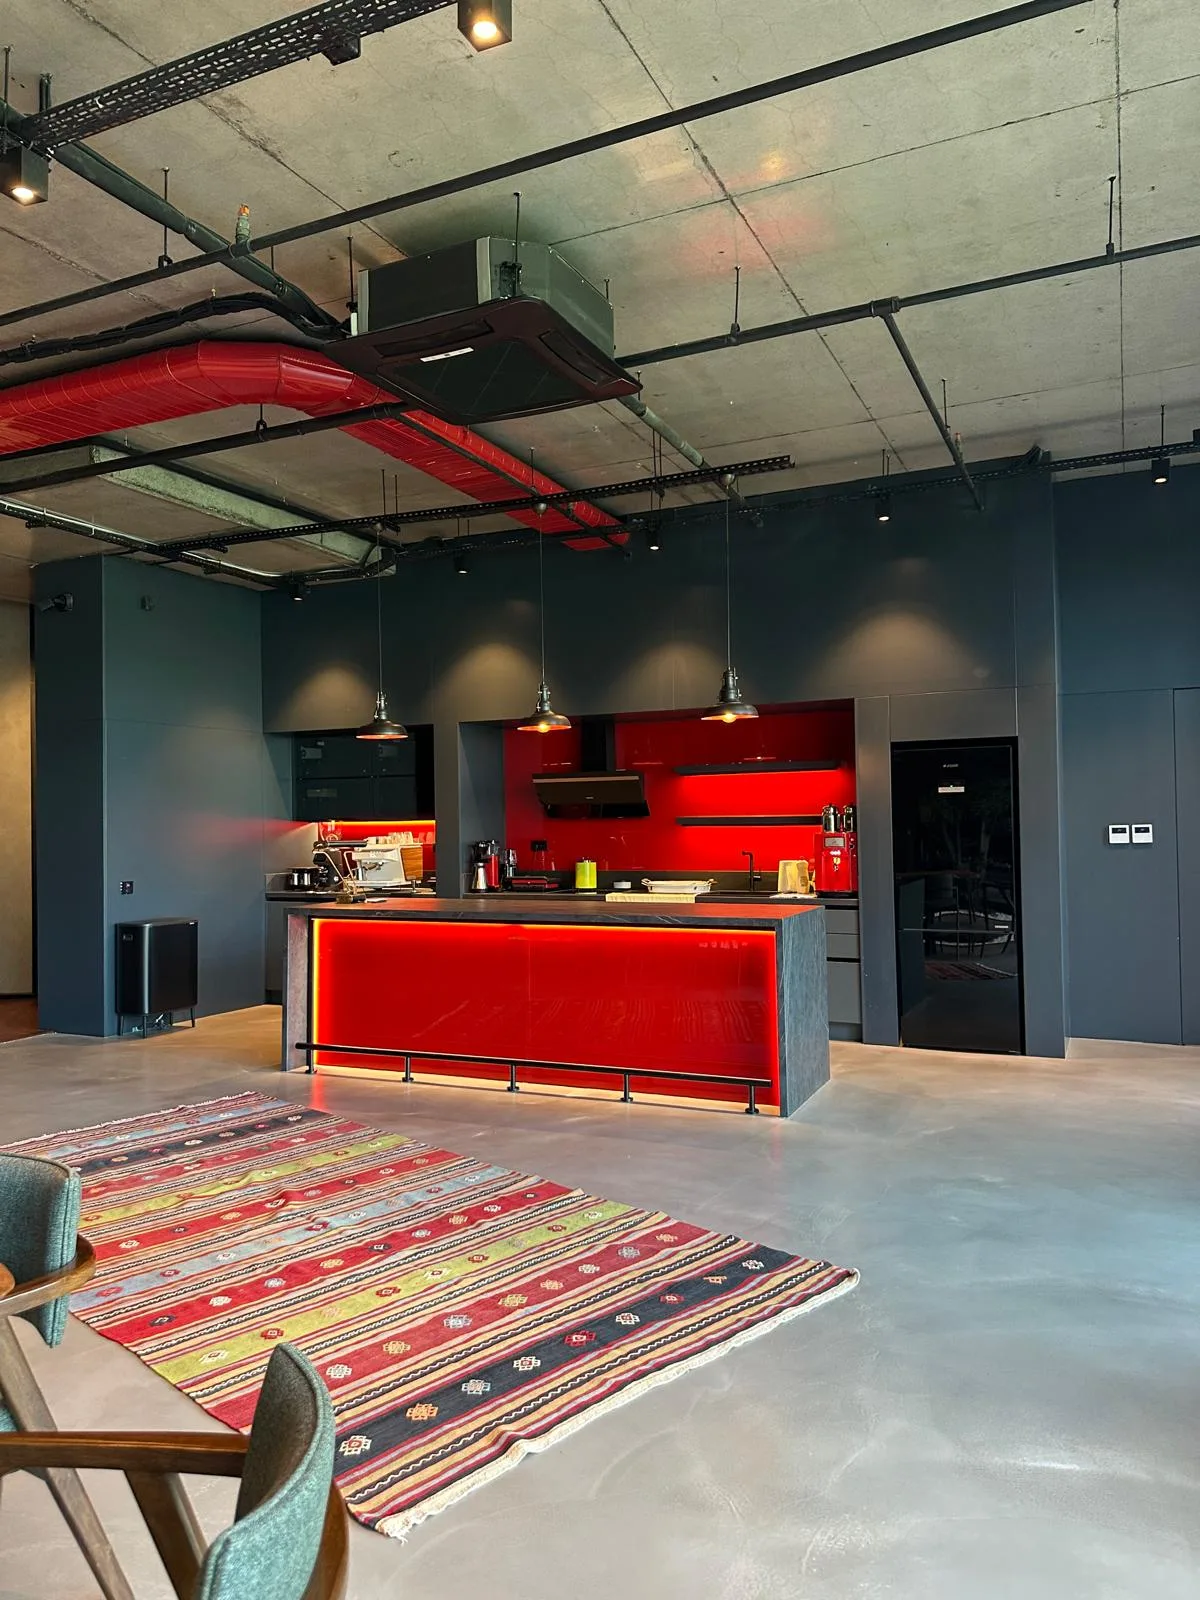 Project example
Red island counter, pendant lamps and exposed ceiling services
 Project example
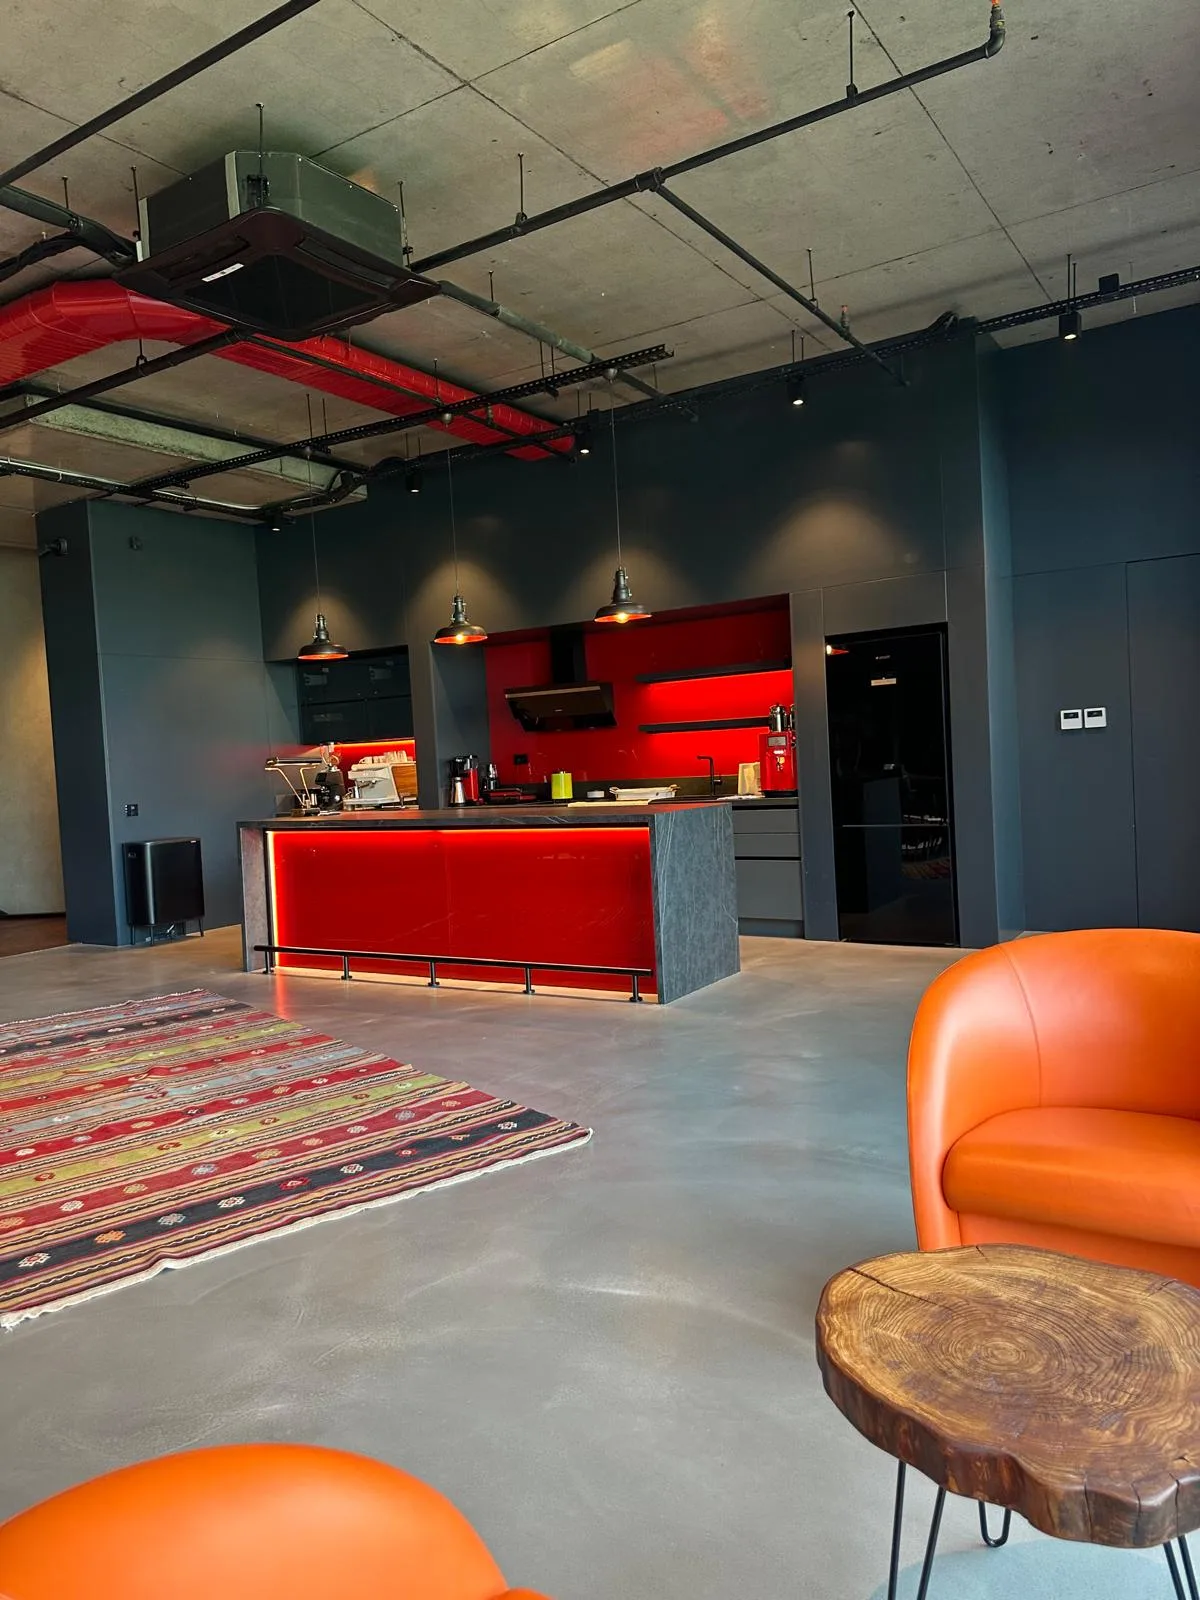
Kitchen with a red counter and a seating area with orange armchairs
 Project example
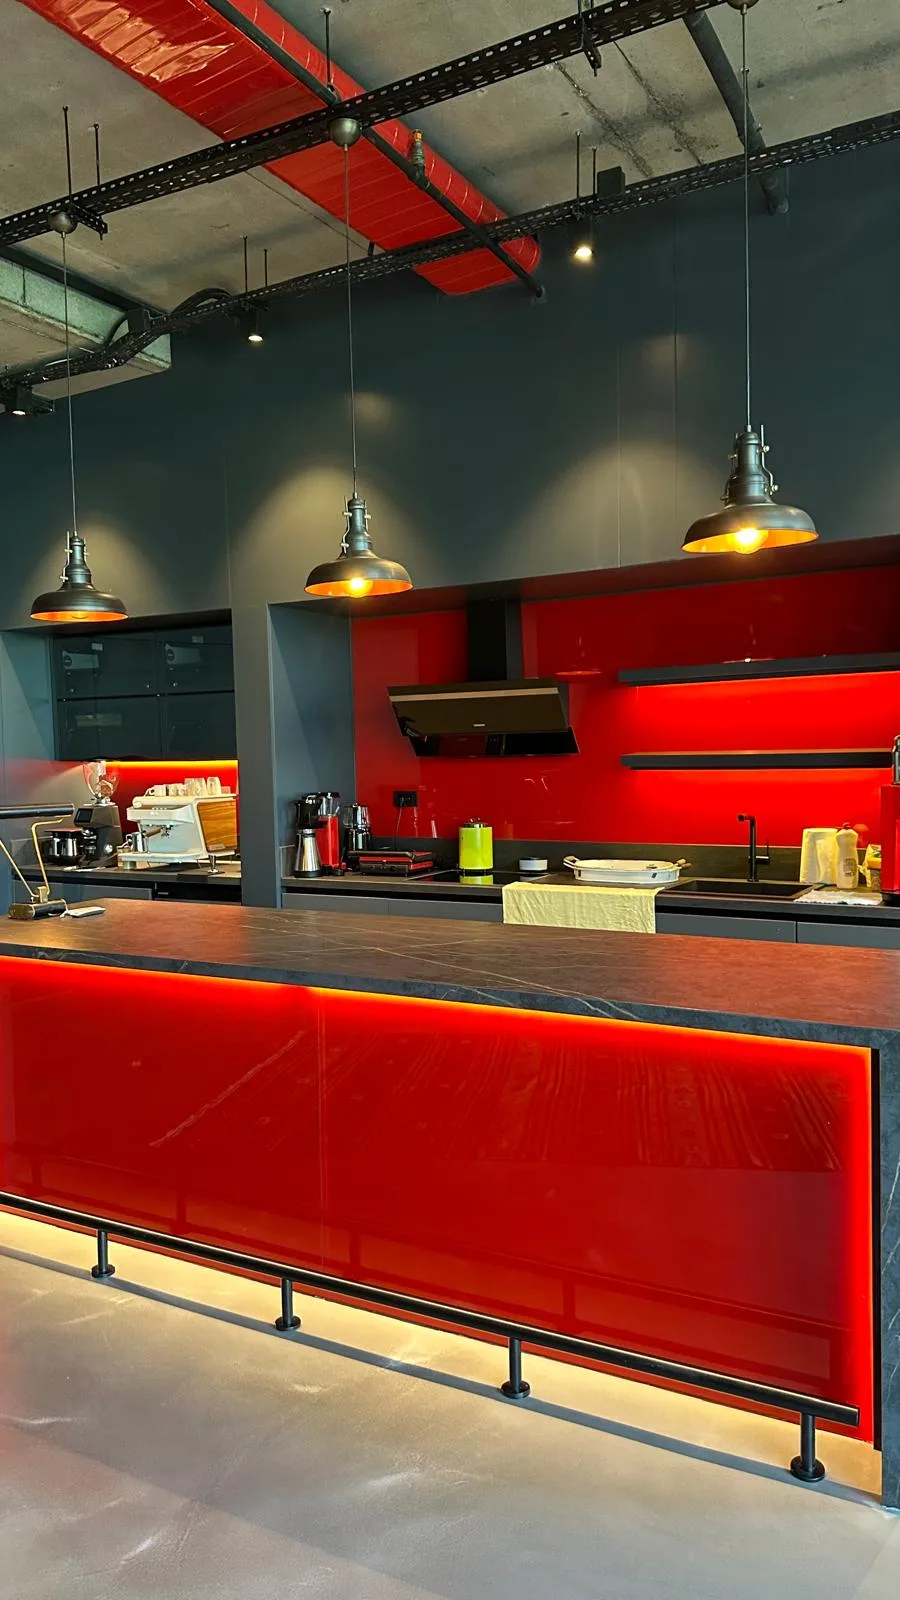
Glossy red island front and dark worktop detail
Share the type and quantity of products to display and your storage needs. Shelving and counter layouts are planned around how the space will be used.
Shopping centre or building management requirements, access hours and existing plans affect the work schedule. Include the information you have in the discussion.
Describe furniture, decoration and technical coordination needs as separate work items. Materials, installation and delivery expectations are assessed at the quotation stage.
A project scope can be created for specific furniture items such as product shelves, checkout counters or reception counters according to the shop’s needs.
Shared building or shopping centre requirements, site measurements and project needs are considered when coordinating the work and installation.